

Listing Courtesy of: COASTAL CAROLINAS / Listed By: Lindsey Brown, Century 21 The Harrelson Group
933 Saluda River Rd. Myrtle Beach, SC 29588
Active (325 Days)
$510,000 (USD)
OPEN HOUSE TIMES
-
OPENMon, Oct 121:00 pm - 2:00 pm

Description
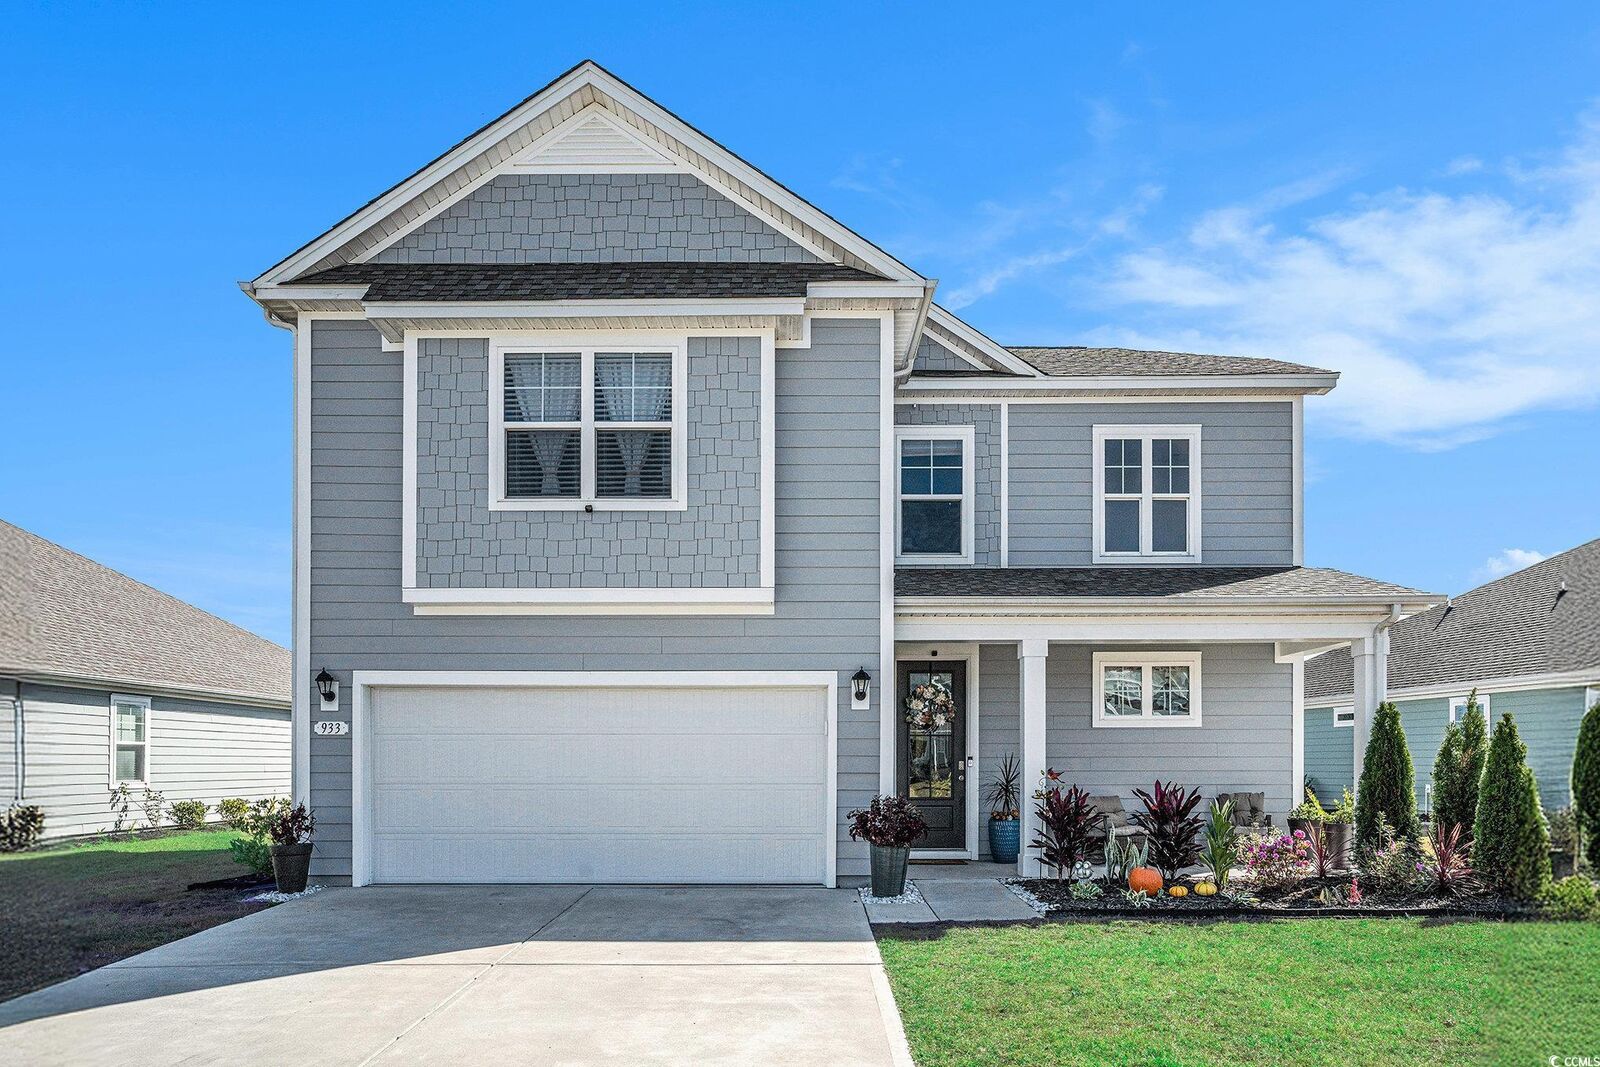
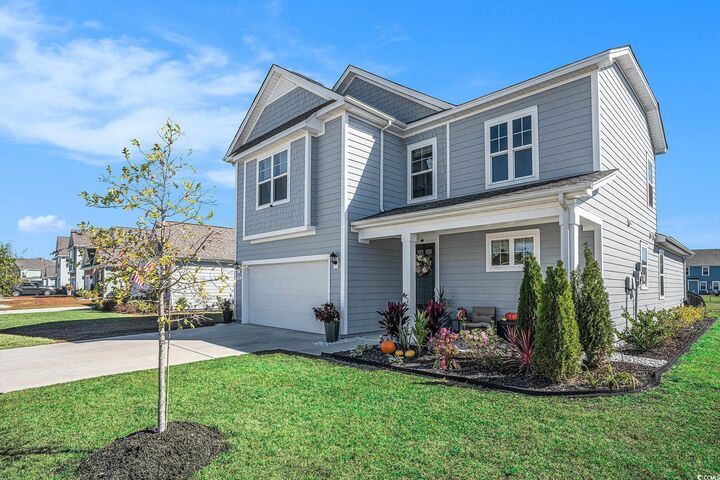
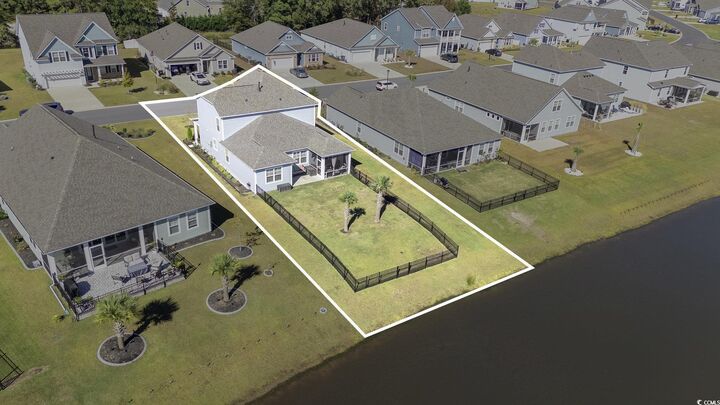
Welcome to your haven in the highly coveted community of The Lakes. Centrally located, this stunning 4-bedroom, 2.5-bathroom property sits less than 5 miles from St. James schools and a quick 4-mile drive to Surfside Beach. Inside, every square inch has been meticulously restored to pristine, brand-new condition. The bright, open-concept living area flows effortlessly into a screened porch and a fenced backyard overlooking peaceful lake views. The main floor boasts a generous oversized primary suite complete with an en-suite bath and an expansive walk-in closet outfitted with a premium custom organizational system. Upstairs, you will find three additional bedrooms clustered around a versatile second living space—perfectly suited for a home office, media hub, or playroom. Enhanced by fresh landscaping and an expanded driveway for excellent curb appeal, this home is entirely move-in ready. Contact us today to schedule your private tour!
MLS #:
2526461
2526461
Lot Size
10,019 SQFT
10,019 SQFT
Type
Single-Family Home
Single-Family Home
Year Built
2022
2022
Style
Traditional
Traditional
County
Horry County
Horry County
Community
The Lakes
The Lakes
Listed By
Lindsey Brown, Century 21 The Harrelson Group
Source
COASTAL CAROLINAS
Last checked Oct 10 2026 at 6:54 PM GMT+0000
COASTAL CAROLINAS
Last checked Oct 10 2026 at 6:54 PM GMT+0000
Bathroom Details
- Full Bathrooms: 2
- Half Bathroom: 1
Interior Features
- Entrance Foyer
- Dishwasher
- Disposal
- Microwave
- Range
- Refrigerator
- Kitchen Island
- Stainless Steel Appliances
- Laundry: Washer Hookup
- Breakfast Bar
- Solid Surface Counters
- Loft
- Walk-In Closet(s)
- Vanity
- Separate Shower
- Dual Sinks
- Ceiling Fan(s)
- Garden Tub/Roman Tub
- Main Level Primary
Subdivision
- The Lakes
Lot Information
- Rectangular
- Lake Front
- Rectangular Lot
Property Features
- Foundation: Slab
Heating and Cooling
- Electric
- Gas
- Central
- Central Air
Pool Information
- Outdoor Pool
- Community
Homeowners Association Information
- Dues: $54/Monthly
Flooring
- Tile
- Laminate
- Carpet
Utility Information
- Utilities: Underground Utilities, Cable Available, Electricity Available, Sewer Available, Water Available, Natural Gas Available, Water Source: Public
School Information
- Elementary School: Burgess Elementary School
- Middle School: Saint James Middle School
- High School: Saint James High School
Parking
- Garage Door Opener
- Garage
- Two Car Garage
- Attached
Living Area
- 2,549 sqft
Listing Price History
Date
Event
Price
% Change
$ (+/-)
Sep 01, 2026
Price Changed
$510,000
-2%
-$8,000
Aug 01, 2026
Price Changed
$518,000
0%
-$2,000
Dec 04, 2025
Price Changed
$520,000
-3%
-$15,000
Nov 03, 2025
Listed
$535,000
-
-
Location
Estimated Monthly Mortgage Payment
*Based on Fixed Interest Rate withe a 30 year term, principal and interest only
Listing price
Down payment
%
Interest rate
%Mortgage calculator estimates are provided by C21 The Harrelson Group and are intended for information use only. Your payments may be higher or lower and all loans are subject to credit approval.
Disclaimer: Provided courtesy of the Coastal Carolinas MLS. Copyright 2026 of the Coastal Carolinas MLS. All rights reserved. Information is provided exclusively for consumers' personal, non-commercial use, and may not be used for any purpose other than to identify prospective properties consumers may be interested in purchasing, and that the data is deemed reliable but is not guaranteed accurate by the Coastal Carolinas MLS. Data last updated: 10/10/26 11:54


