

5813 Empoli Ct. Myrtle Beach, SC 29579
Listing Courtesy of: COASTAL CAROLINAS / Listed By: Lori Lentz-Widner, Century 21 The Harrelson Group

  5813 Empoli Ct. Myrtle Beach, SC 29579

Active (19 Days)
$495,000 (USD)

4
BED
3
BATH
3,414
SQFT

Description

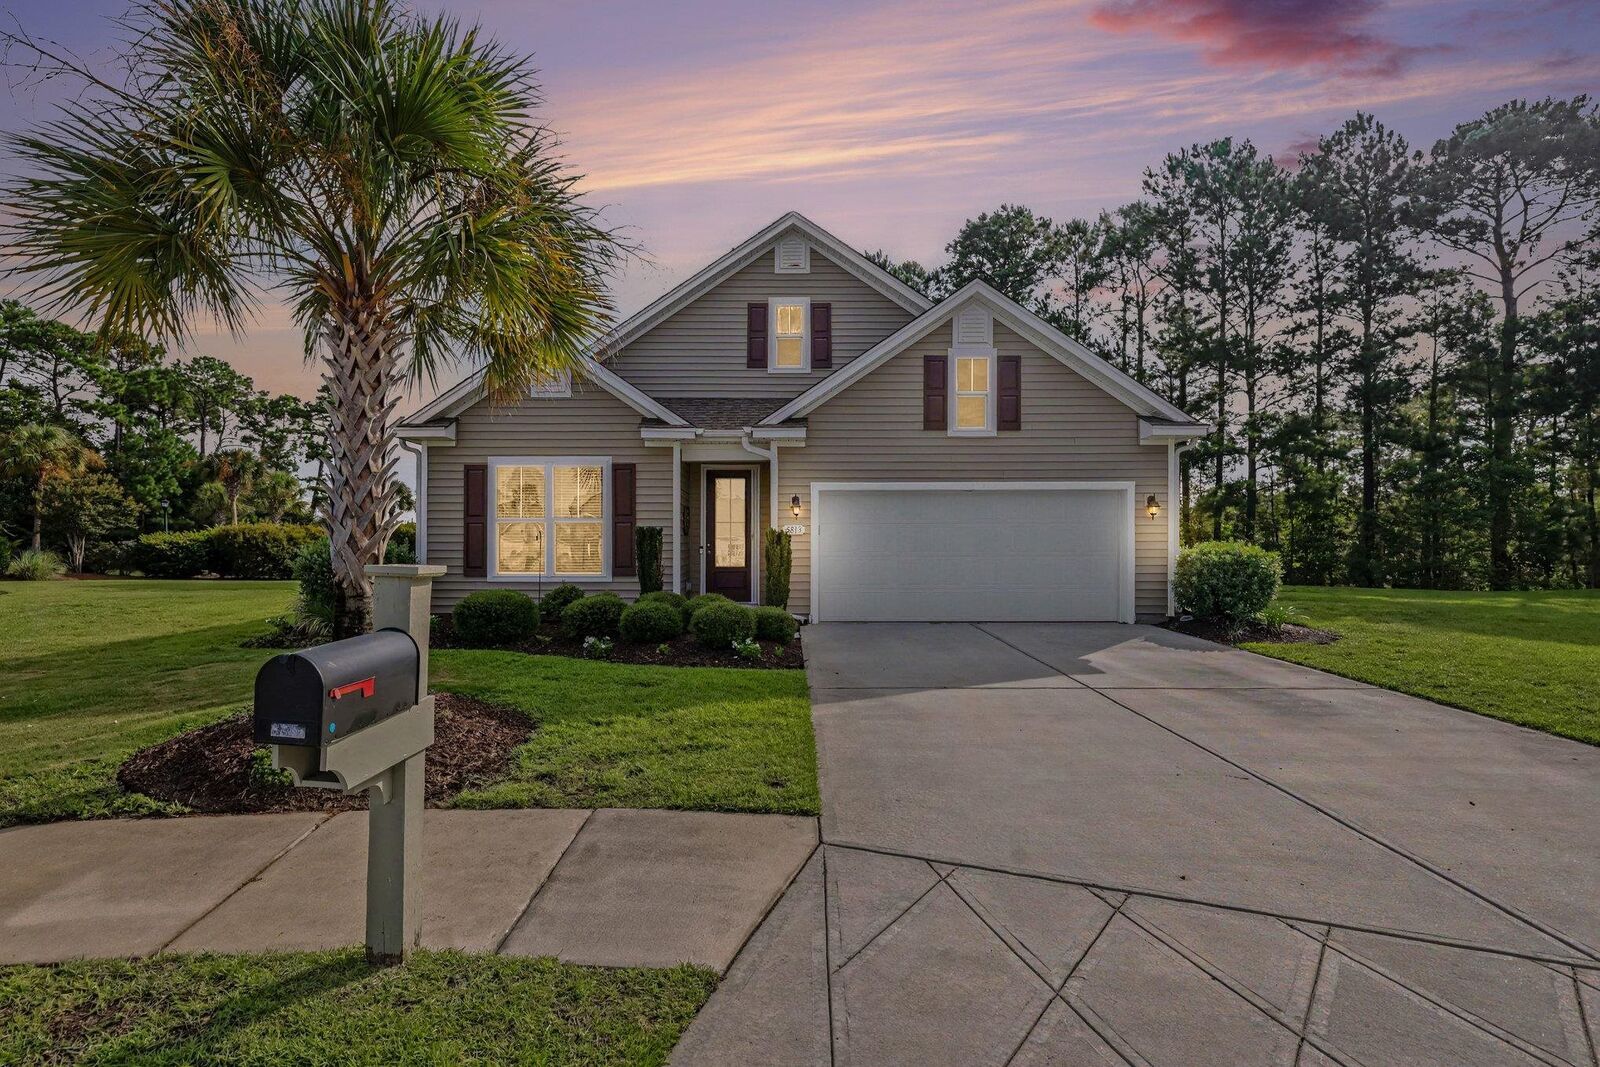
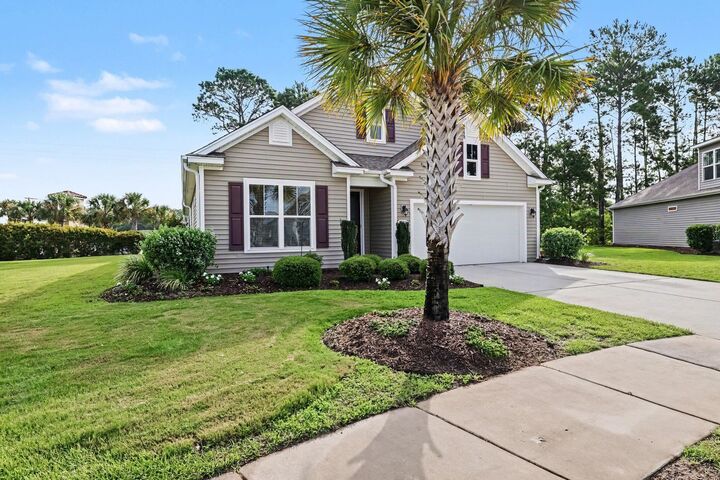
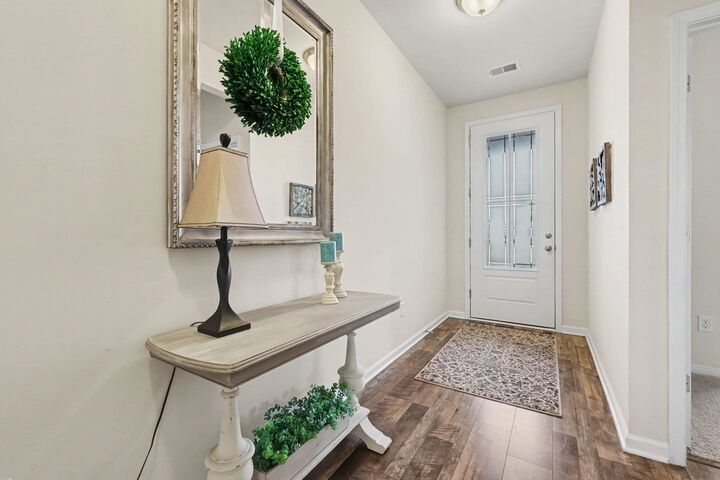
Located in the desirable gated 55+ community of Carillon-Tuscany, this stunning 4 bed 3 bath home is tucked away on a tranquil cul-de-sac lot and has everything you have been searching for in your dream home and more! Open floor plan provides functionality and convenience for everyday living as well as entertaining and features LVP flooring in the foyer, kitchen and living areas and ceiling fans throughout. The light filled living room is adjacent to dining area and the gourmet kitchen that is a chef's delight with gleaming stainless appliances, abundant cabinet space, granite counters, a gas range, tile backsplash, work island with double sink and breakfast bar and a large walk-in pantry. The first floor primary suite is a luxurious retreat with an oversized walk-in closet and bath with dual sink vanities and oversized shower with seating and transom. Just off the foyer, double doors lead to the den/study which could also be utilized as a formal dining room and there are two additional nice sized bedrooms and a second full bath with vanity and tub/shower. There is also a laundry room with utility sink and cabinets and a built-in coat rack with storage on the first floor. Upstairs, the spacious bonus room would be a great media room or playroom and the fourth bedroom and third full bath with vanity and tub/shower are ideal for a guest suite plus there is attic storage space as well. Outside, the expansive screened porch with ceiling fan and tiled floor overlooks a serene, wooded area and is the perfect spot for gathering with friends and family for cocktails and conversation or grilling and feasting while enjoying those peaceful views. An overlarge two car garage and extended driveway ensure plenty of parking space for you and your guests. Carillon at Tuscany's resort style amenities are among the finest in the area and include two outdoor swimming pools, a lazy river, outdoor deck for community events, a clubhouse, a movie theater, billiards and game room, a state-of-the-art fitness center with locker rooms, lighted tennis courts, pickleball courts, and nature trails for walking and biking. HOA also takes care of mowing and landscaping for maintenance free living. Only minutes from shopping, including Tanger Outlets, diverse dining options, the airport, Market Common, Broadway at the Beach, golf courses, medical facilities and all the entertainment and attractions the Grand Strand has to offer! This is truly coastal living at its finest! Make an appointment today to see everything this lovely home and the Carillon at Tuscany lifestyle have to offer!

MLS #:
2618494
Lot Size
0.27 acres
Type
Single-Family Home
Year Built
2017
Style
Traditional
County
Horry County
Community
Carillon - Tuscany

Listed By

Lori Lentz-Widner, Century 21 The Harrelson Group
Source
COASTAL CAROLINAS
Last checked Aug 12 2026 at 7:49 PM GMT+0000
Bathroom Details
  • Full Bathrooms: 3
Interior Features
  • Washer
  • Window Treatments
  • Entrance Foyer
  • Dishwasher
  • Disposal
  • Microwave
  • Range
  • Refrigerator
  • Breakfast Area
  • Kitchen Island
  • Stainless Steel Appliances
  • Laundry: Washer Hookup
  • Dryer
  • Range Hood
  • Breakfast Bar
  • Solid Surface Counters
  • Walk-In Closet(s)
  • Vanity
  • Separate Shower
  • Dual Sinks
  • Windows: Window Treatments
  • Main Level Primary
Subdivision
  • Carillon - Tuscany
Lot Information
  • Outside City Limits
  • Cul-De-Sac
Property Features
  • Foundation: Slab
Heating and Cooling
  • Electric
  • Gas
  • Central
  • Central Air
Pool Information
  • Outdoor Pool
  • Community
Homeowners Association Information
  • Dues: $402/Monthly
Flooring
  • Tile
  • Other
  • Carpet
Utility Information
  • Utilities: Underground Utilities, Cable Available, Electricity Available, Phone Available, Sewer Available, Water Available, Natural Gas Available, Water Source: Public
  • Energy: Windows, Doors
School Information
  • Elementary School: Pine Island Elementary School
  • Middle School: Ten Oaks Middle
  • High School: Carolina Forest High School
Parking
  • Garage Door Opener
  • Garage
  • Two Car Garage
  • Attached
Living Area
  • 2,710 sqft
Location
   
Calculate drive times to this property
 
Powered by INRIX® Drive Time

Powered by Walk Score®

Estimated Monthly Mortgage Payment

*Based on Fixed Interest Rate withe a 30 year term, principal and interest only

Listing price
Down payment
%
Interest rate
%
Mortgage calculator estimates are provided by C21 The Harrelson Group and are intended for information use only. Your payments may be higher or lower and all loans are subject to credit approval.
Disclaimer: Provided courtesy of the Coastal Carolinas MLS. Copyright 2026 of the Coastal Carolinas MLS. All rights reserved. Information is provided exclusively for consumers' personal, non-commercial use, and may not be used for any purpose other than to identify prospective properties consumers may be interested in purchasing, and that the data is deemed reliable but is not guaranteed accurate by the Coastal Carolinas MLS. Data last updated: 8/12/26 12:49
