

7 Hobcaw Drive Greer, SC 29650
Listing Courtesy of: GREENVILLE SC / Listed By: Justin Bailey, Century 21 Blackwell & Co. Realty, Inc.

  7 Hobcaw Drive Greer, SC 29650

Active (14 Days)
$1,937,700 (USD)
5
BED
6
BATH
6,120
SQFT

Description

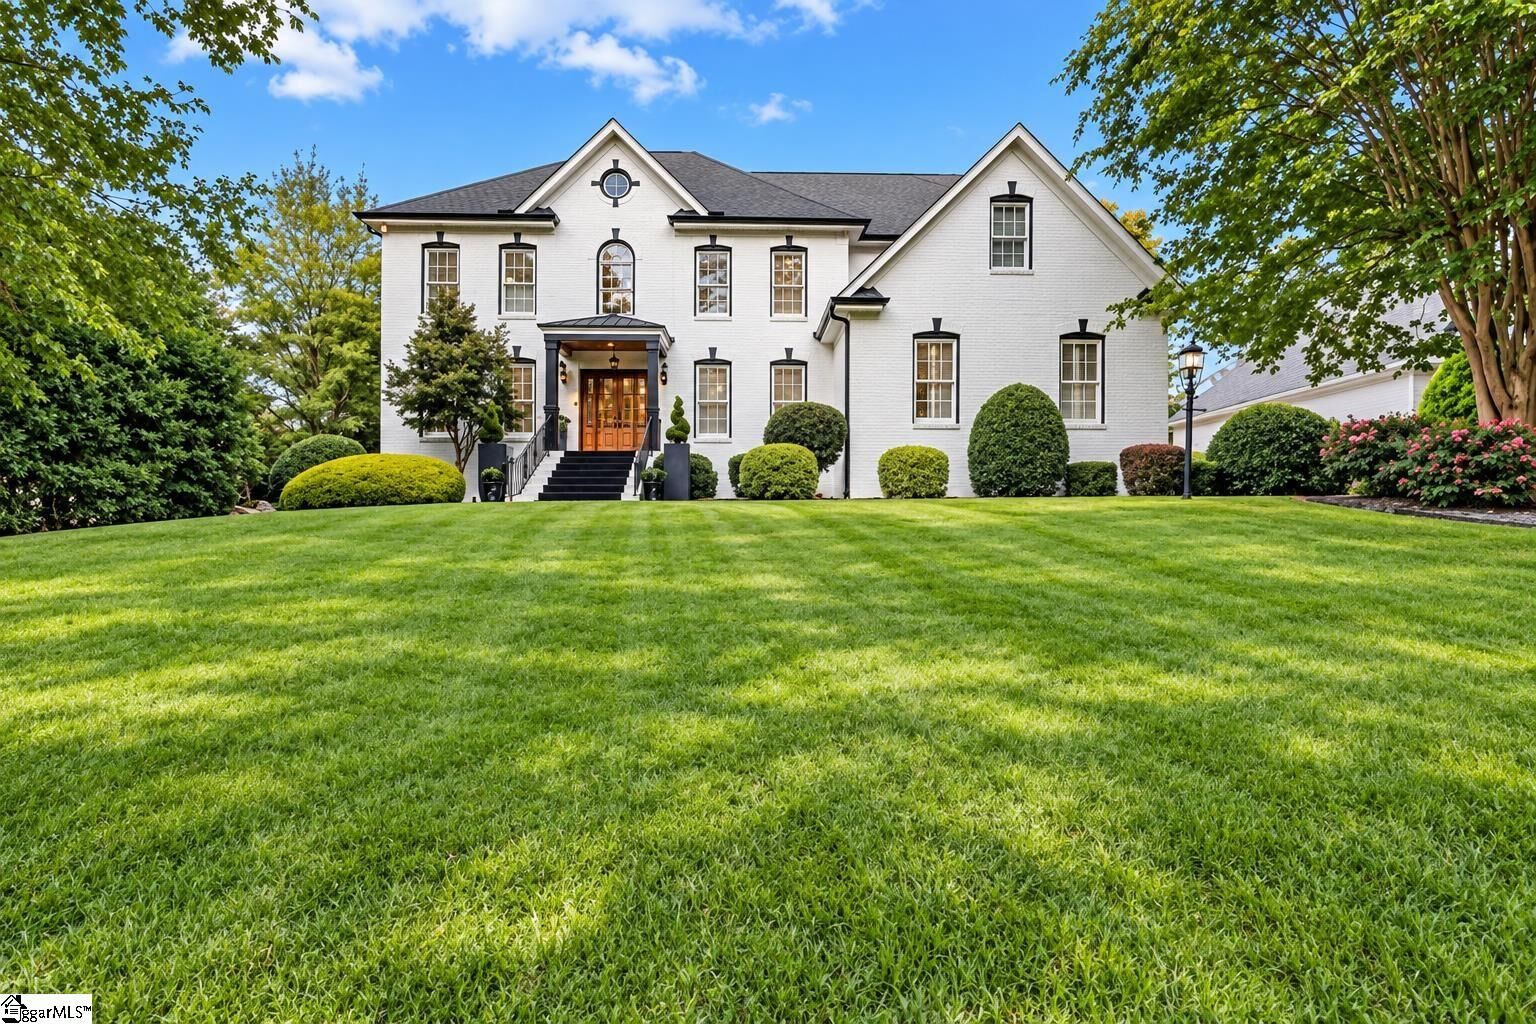
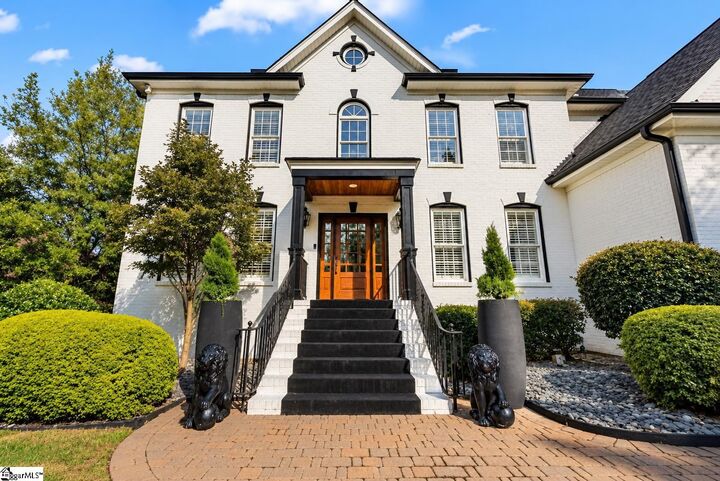
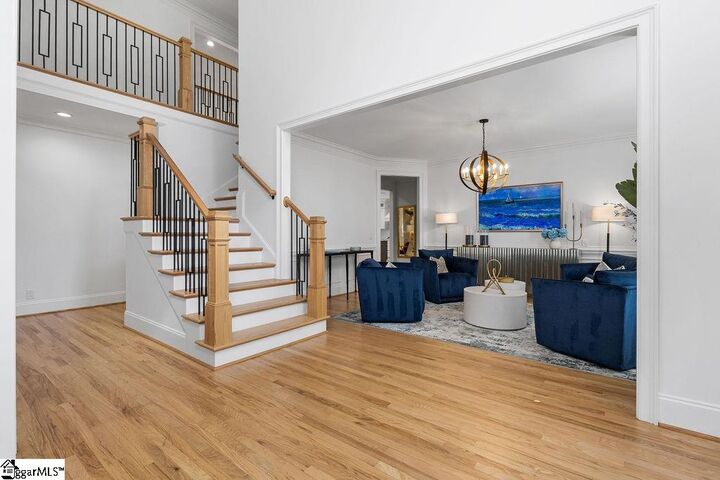
Positioned along the 8th hole of the prestigious Thornblade golf course, this exceptional custom-built residence offers an impressive combination of timeless architecture, recently updated living spaces, and beautiful golf course views. Built in 2001 and located in the sought-after Hobcaw neighborhood on Greenville’s Eastside, this home has been thoughtfully upgraded to create a more open and inviting flow between the kitchen, breakfast area, sunroom, and living spaces while preserving the craftsmanship and character that make the home truly distinctive. A dramatic two-story foyer welcomes you inside, accented by beautiful hardwood floors, detailed moldings, and elegant crystal chandeliers in both the foyer and formal dining room. The foyer chandelier even features an electric lift for convenient cleaning and maintenance. A formal living room provides additional entertaining space or an ideal setting for a private home office. At the heart of the home is the recently redesigned main living area, where the more open floor plan creates a spacious, connected environment ideal for both everyday living and entertaining. The great room features soaring vaulted ceilings, a gas fireplace, and custom built-ins, while the adjoining sunroom is filled with natural light and currently accommodates a large dining table perfect for family dinners, holiday gatherings, and entertaining. The beautifully updated kitchen features thoughtfully designed custom cabinetry with integrated custom lighting, granite countertops, tile backsplash, and an impressive oversized center island with generous seating along one side, creating a natural gathering place for family and guests. An additional breakfast area provides even more casual dining space, while the open design allows the kitchen, breakfast area, great room, and sunroom to flow seamlessly together. The main-level primary suite provides a private retreat with a spacious sitting area, oversized walk-in closet with built-in storage, and a well-appointed bath featuring a jetted garden tub and updated frameless glass shower. Upstairs, four generously sized bedrooms provide plenty of flexibility for family and guests. Two feature private ensuite baths, while the remaining two share a Jack-and-Jill bath with double vanity. One of the oversized bedrooms could also serve beautifully as a bonus or recreation room. Throughout the home, abundant storage, substantial moldings, spacious closets, custom cabinetry, and carefully selected finishes showcase the quality and attention to detail found throughout this custom residence. The finished lower terrace level dramatically expands the possibilities of the home, offering a complete secondary living space ideal for extended family, guests, entertaining, or multigenerational living. This level includes a second full kitchen, expansive living area with fireplace, bedroom with ensuite bath and walk-in closet, home gym area, laundry facilities, and grade-level access. With two kitchens, two laundry areas, and two separate 2-car garages, the property offers exceptional functionality and flexibility. The oversized lower garage features coated flooring, a utility sink, built-in storage, and additional space for vehicles, hobbies, or equipment. Outdoor living is equally impressive. Enjoy the professionally landscaped grounds and golf course setting from the main-level deck or relax beneath the covered brick patio on the terrace level. The backyard overlooks Hole 8 of Thornblade, creating a picturesque backdrop for entertaining or simply enjoying the surroundings. Recent improvements throughout the property include fresh interior paint, wallpaper removal, updated lighting, plumbing fixtures and hardware, select new carpeting, professional landscaping, and extensive updates to the main living areas.

MLS #:
1604988
Taxes
$6,694
Lot Size
0.36 acres
Type
Single-Family Home
Year Built
2001
Style
Traditional
County
Greenville County
Community
Hobcaw

Listed By

Justin Bailey, Century 21 Blackwell & Co. Realty, Inc.
Source
GREENVILLE SC
Last checked Oct 10 2026 at 4:41 AM GMT+0000
Bathroom Details
  • Full Bathrooms: 5
  • Half Bathroom: 1
Interior Features
  • Ceiling Smooth
  • 2 Story Foyer
  • Countertops-Solid Surface
  • Central Vacuum
  • High Ceilings
  • Ceiling Fan(s)
  • Granite Counters
  • Pantry
  • Laundry: 1st Floor
  • Dishwasher
  • Disposal
  • Self Cleaning Oven
  • Convection Oven
  • Refrigerator
  • Electric Cooktop
  • Electric Oven
  • Microwave
  • Electric Water Heater
  • Windows: Window Treatments
  • Windows: Insulated Windows
  • Walk-In Closet(s)
  • Laundry: Walk-In
  • Laundry: Laundry Room
  • Windows: Tilt Out Windows
  • Oven
  • Tray Ceiling(s)
  • Bookcases
  • Laundry: Laundry Closet
  • Double Oven
  • Laundry: Sink
  • Laundry: In Basement
  • Water Heater
  • Vaulted Ceiling(s)
  • In-Law Floorplan
Subdivision
  • Hobcaw
Lot Information
  • Sidewalk
  • On Golf Course
  • 1/2 Acre or Less
  • Few Trees
  • Sprklr In Grnd-Full Yard
Property Features
  • Fireplace: Ventless
  • Fireplace: Gas Log
  • Fireplace: 2
  • Foundation: Basement
Heating and Cooling
  • Forced Air
  • Multi-Units
  • Natural Gas
  • Electric
  • Multi Units
  • Central Air
Basement Information
  • Walk-Out Access
  • Finished
Homeowners Association Information
  • Dues: $500/Annually
Flooring
  • Carpet
  • Ceramic Tile
  • Wood
  • Laminate
Exterior Features
  • Roof: Architectural
Utility Information
  • Utilities: Cable Available
  • Sewer: Public Sewer
School Information
  • Elementary School: Buena Vista
  • Middle School: Northwood
  • High School: Riverside
Garage
  • Attached Garage
Parking
  • Side/Rear Entry
  • Key Pad Entry
  • Attached
  • Basement
  • Concrete
  • Garage Door Opener
  • Paved
  • Driveway
  • Total: 4
Stories
  • 2
Living Area
  • 6,120 sqft
Location
   
Calculate drive times to this property
 
Powered by INRIX® Drive Time

Powered by Walk Score®

Estimated Monthly Mortgage Payment

*Based on Fixed Interest Rate withe a 30 year term, principal and interest only

Listing price
Down payment
%
Interest rate
%
Mortgage calculator estimates are provided by C21 The Harrelson Group and are intended for information use only. Your payments may be higher or lower and all loans are subject to credit approval.
Disclaimer: Copyright 2026 Greater Greenville Association of Realtors. All rights reserved. This information is deemed reliable, but not guaranteed. The information being provided is for consumers’ personal, non-commercial use and may not be used for any purpose other than to identify prospective properties consumers may be interested in purchasing. Data last updated 10/9/26 21:41
