

Listing Courtesy of: COASTAL CAROLINAS / Listed By: Lexus Monogioudis, Century 21 Mcalpine Associates
1404 Boker Rd. Conway, SC 29527
Active (28 Days)
$247,400 (USD)
OPEN HOUSE TIMES
-
OPENSat, Jul 1111:00 am - 1:00 pm
Description
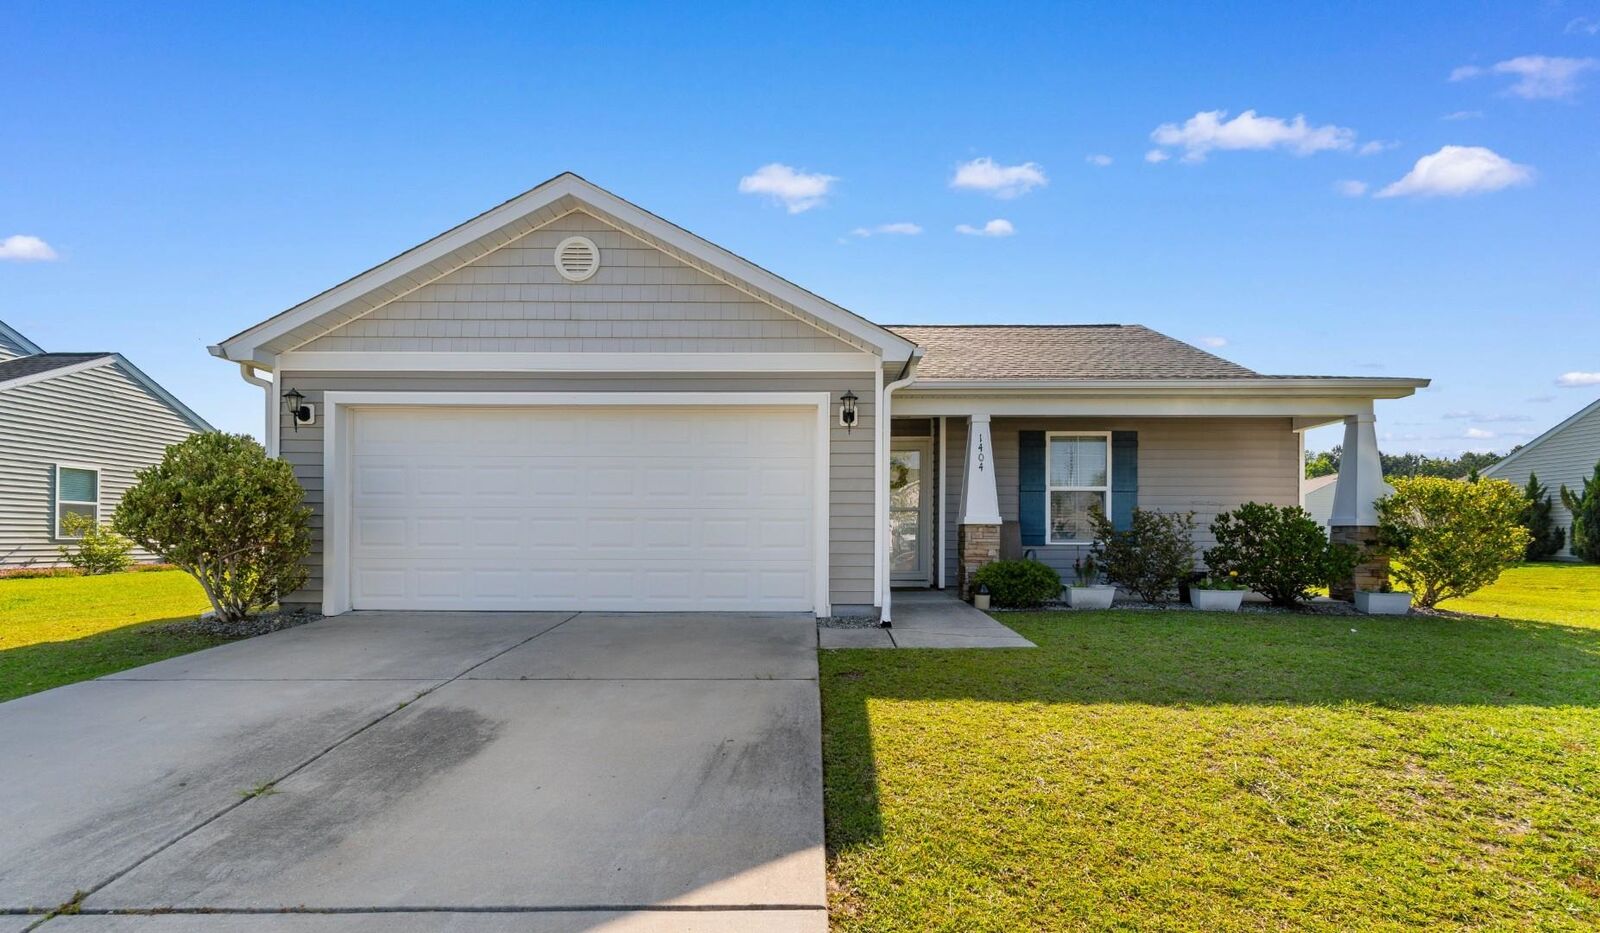
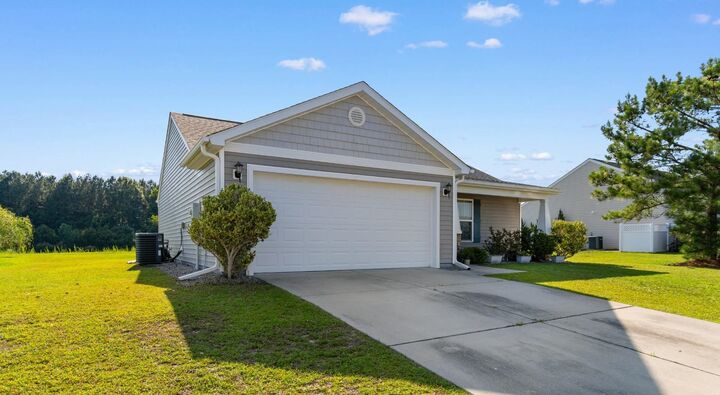
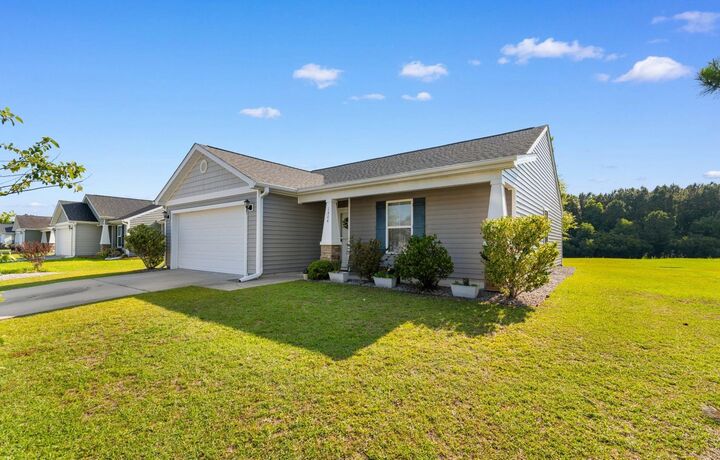
Welcome to 1404 Boker Dr, a beautifully cared-for home in the desirable St. John's Ridge community of Conway. Set on a premium lot with peaceful pond views and a wooded backdrop, this home offers the perfect blend of comfort, privacy, and move-in ready convenience. Inside, you'll find an open and functional split-bedroom layout with vaulted ceilings, updated wood-look flooring, and stylish lighting throughout. The kitchen is designed with everyday living in mind, featuring granite countertops, rich cabinetry, stainless steel appliances, and a refrigerator that will convey with the sale. The dining area opens through French doors to a screened-in patio, creating a relaxing spot to enjoy morning coffee, quiet evenings, or views of the water and trees. The bathrooms also include granite countertops, adding a polished touch throughout the home. Additional highlights include a convenient laundry area with a pocket door, NEW ROOF 2024, a spacious two-car garage with finished epoxy flooring, and attractive stonework already added around the exterior for easy landscaping. Located in a well-maintained neighborhood with a low HOA, this home offers a peaceful setting while still being close to everything Conway has to offer. Most window treatments convey.
MLS #:
2614699
2614699
Lot Size
8,276 SQFT
8,276 SQFT
Type
Single-Family Home
Single-Family Home
Year Built
2014
2014
Style
Ranch
Ranch
County
Horry County
Horry County
Community
St. John's Ridge
St. John's Ridge
Listed By
Lexus Monogioudis, Century 21 Mcalpine Associates
Source
COASTAL CAROLINAS
Last checked Jul 6 2026 at 2:10 PM GMT+0000
COASTAL CAROLINAS
Last checked Jul 6 2026 at 2:10 PM GMT+0000
Bathroom Details
- Full Bathrooms: 2
Interior Features
- Window Treatments
- Split Bedrooms
- Dishwasher
- Disposal
- Microwave
- Range
- Refrigerator
- Stainless Steel Appliances
- Laundry: Washer Hookup
- Breakfast Bar
- Solid Surface Counters
- Walk-In Closet(s)
- Vanity
- Tub Shower
- Windows: Window Treatments
- Main Level Primary
Subdivision
- St. John's Ridge
Lot Information
- Rectangular
- City Lot
- Lake Front
- Rectangular Lot
Property Features
- Foundation: Slab
Heating and Cooling
- Electric
- Central
- Central Air
Homeowners Association Information
- Dues: $27/Monthly
Flooring
- Vinyl
Utility Information
- Utilities: Underground Utilities, Cable Available, Electricity Available, Phone Available, Sewer Available, Water Available, Water Source: Public
School Information
- Elementary School: Pee Dee Elementary School
- Middle School: Whittemore Park Middle School
- High School: Conway High School
Parking
- Garage Door Opener
- Garage
- Two Car Garage
- Attached
Stories
- 1
Living Area
- 1,120 sqft
Listing Price History
Date
Event
Price
% Change
$ (+/-)
Jun 23, 2026
Price Changed
$247,400
-1%
-$2,500
Jun 08, 2026
Listed
$249,900
-
-
Location
Estimated Monthly Mortgage Payment
*Based on Fixed Interest Rate withe a 30 year term, principal and interest only
Listing price
Down payment
%
Interest rate
%Mortgage calculator estimates are provided by C21 The Harrelson Group and are intended for information use only. Your payments may be higher or lower and all loans are subject to credit approval.
Disclaimer: Provided courtesy of the Coastal Carolinas MLS. Copyright 2026 of the Coastal Carolinas MLS. All rights reserved. Information is provided exclusively for consumers' personal, non-commercial use, and may not be used for any purpose other than to identify prospective properties consumers may be interested in purchasing, and that the data is deemed reliable but is not guaranteed accurate by the Coastal Carolinas MLS. Data last updated: 7/6/26 07:10


