

Listing Courtesy of: GREENVILLE SC / Listed By: Preston Inglee, Century 21 Blackwell & Co. Realty, Inc.
208 Skyland Drive Clinton, SC 29325
Active (11 Days)
$239,900 (USD)
OPEN HOUSE TIMES
-
OPENSun, May 311:00 pm - 3:00 pm
Description
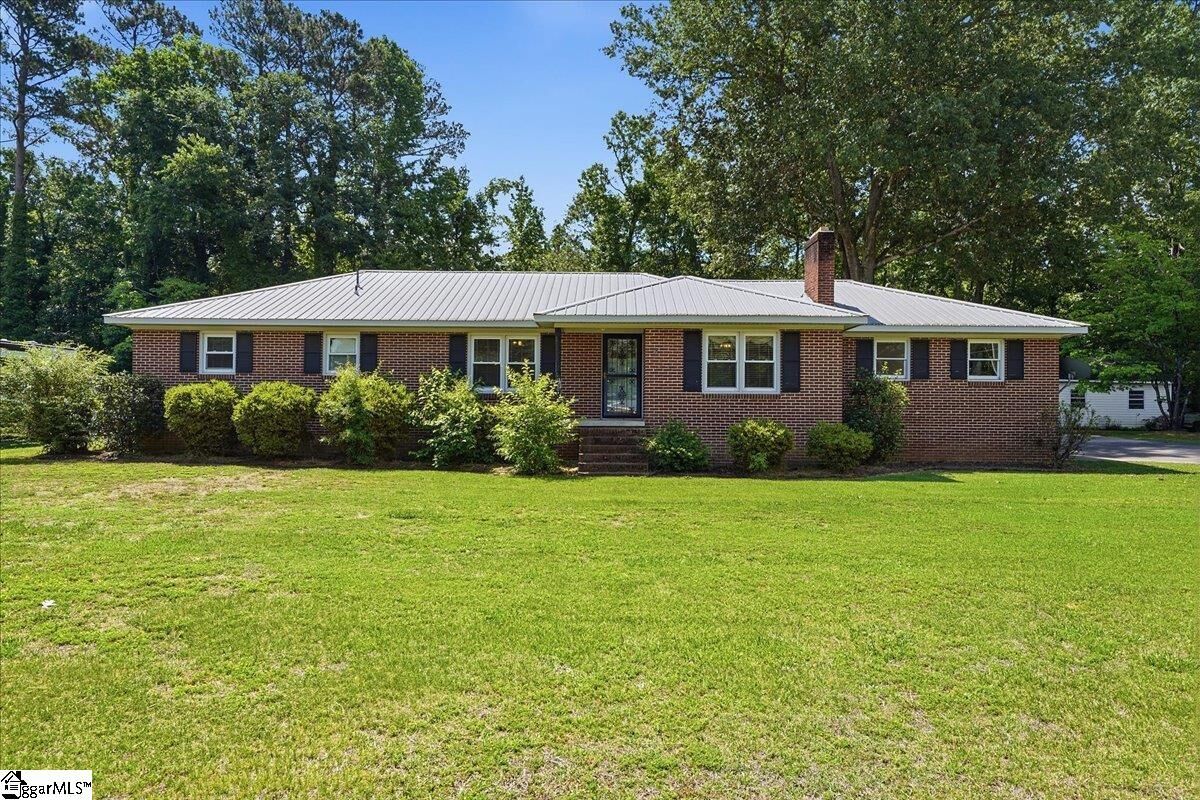
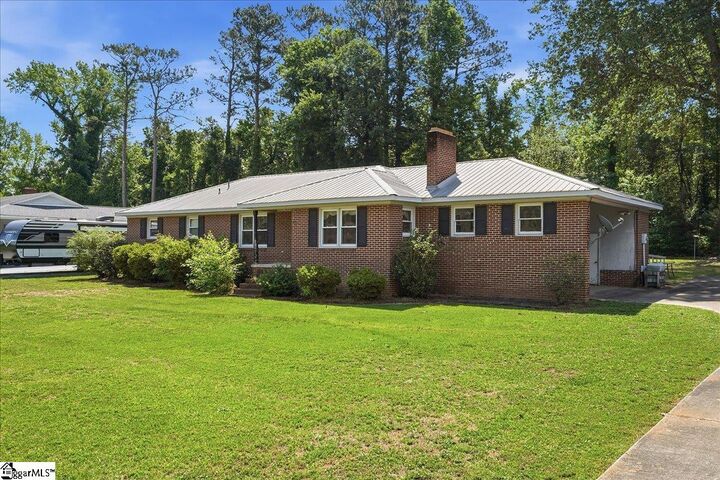
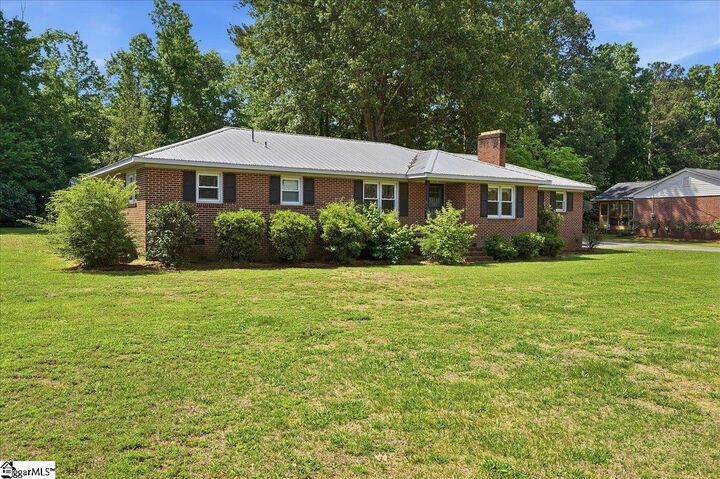
Welcome home to 208 Skyland Drive in Clinton! Situated on approximately 0.50 acres just outside the city limits, this well-maintained brick home combines timeless character with functional living space. Built in 1966 and owned by one family for many years, the property features approximately 1,669 square feet with 3 bedrooms and 2 full bathrooms. Original hardwood floors and original ceramic tile on the walls in the bathrooms add warmth and charm throughout much of the home. The spacious living and dining areas create an inviting setting for gatherings, while the kitchen includes original cabinetry, pantry storage, and additional cabinet space in the nearby laundry area. A gas fireplace with remote adds comfort to the main living room, and a working attic fan provides seasonal fresh-air ventilation. The den could also serve as a fourth bedroom, office, or flex space if desired. Outdoor living includes a large 20x16 deck and a workshop/storage building with power. The attached garage includes additional storage rooms, providing plenty of space for tools, hobbies, or seasonal items. Conveniently located near schools, shopping, and dining in Clinton, this home blends classic details with everyday convenience.
MLS #:
1592310
1592310
Taxes
$774
$774
Lot Size
0.5 acres
0.5 acres
Type
Single-Family Home
Single-Family Home
Style
Ranch
Ranch
County
Laurens County
Laurens County
Listed By
Preston Inglee, Century 21 Blackwell & Co. Realty, Inc.
Source
GREENVILLE SC
Last checked May 31 2026 at 6:59 PM GMT+0000
GREENVILLE SC
Last checked May 31 2026 at 6:59 PM GMT+0000
Bathroom Details
- Full Bathrooms: 2
Interior Features
- Ceiling Smooth
- Laundry: 1st Floor
- Dishwasher
- Disposal
- Microwave
- Laminate Counters
- Laundry: Laundry Room
- Gas Water Heater
- Windows: Vinyl/Aluminum Trim
- Free-Standing Electric Range
Lot Information
- Few Trees
- 1/2 - Acre
Property Features
- Fireplace: 1
- Fireplace: Gas Log
- Foundation: Crawl Space
Heating and Cooling
- Forced Air
- Natural Gas
- Electric
- Attic Fan
- Central Air
Flooring
- Laminate
Exterior Features
- Roof: Metal
Utility Information
- Utilities: Cable Available
- Sewer: Septic Tank
School Information
- Elementary School: Clinton
- Middle School: Clinton Middle School
- High School: Clinton
Garage
- Garage
Parking
- Concrete
- Total: 2
- Driveway
- Carport
- Attached Carport
Stories
- 1
Living Area
- 1,669 sqft
Location
Estimated Monthly Mortgage Payment
*Based on Fixed Interest Rate withe a 30 year term, principal and interest only
Listing price
Down payment
%
Interest rate
%Mortgage calculator estimates are provided by C21 The Harrelson Group and are intended for information use only. Your payments may be higher or lower and all loans are subject to credit approval.
Disclaimer: Copyright 2026 Greater Greenville Association of Realtors. All rights reserved. This information is deemed reliable, but not guaranteed. The information being provided is for consumers’ personal, non-commercial use and may not be used for any purpose other than to identify prospective properties consumers may be interested in purchasing. Data last updated 5/31/26 11:59


