

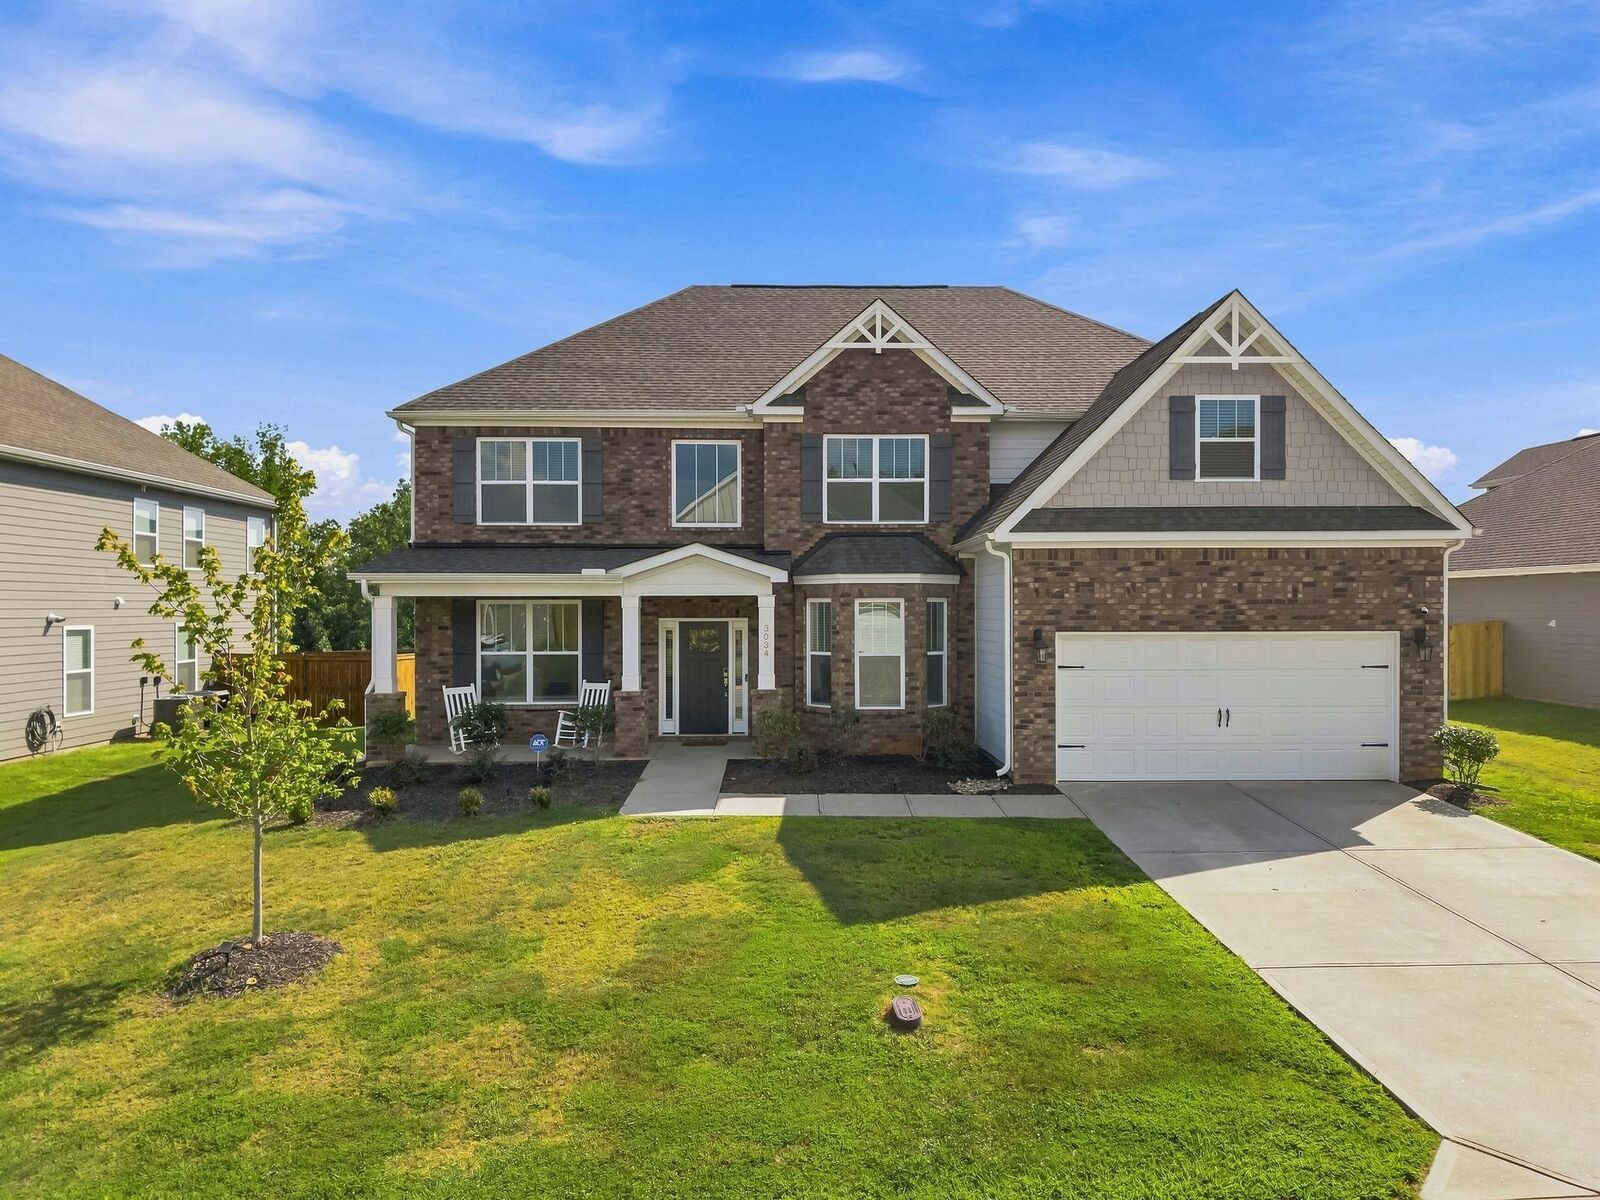
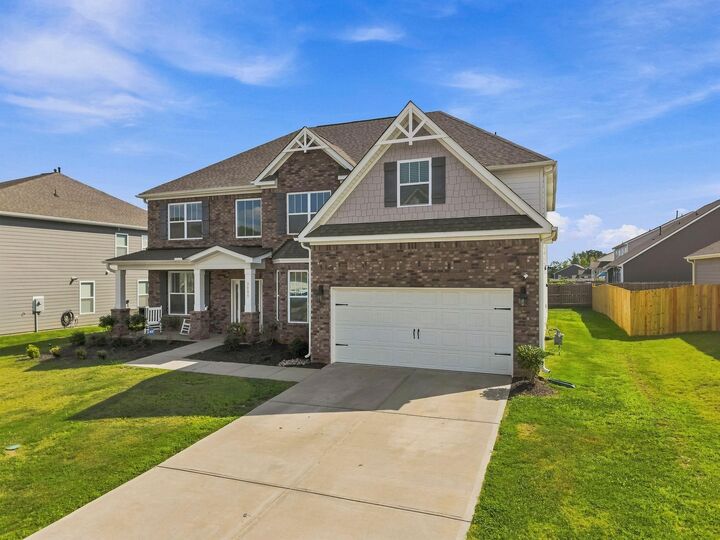
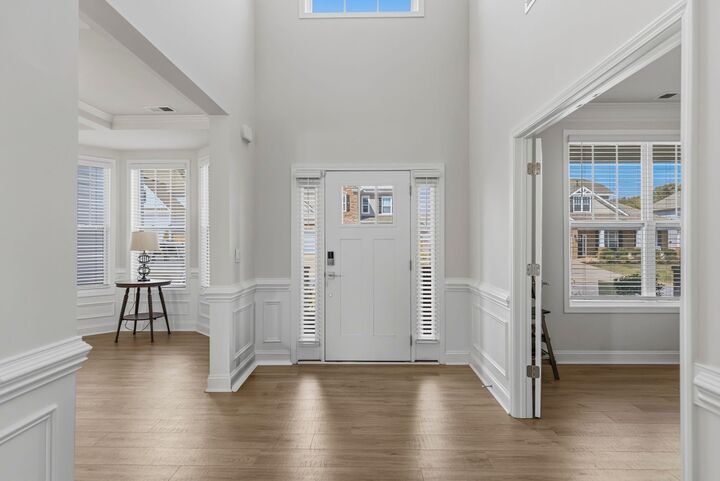
Listing Courtesy of: Spartanburg Association of Realtors, Inc. as distributed by MLS GRID / Listed By: Bryce Byrd, Century 21 Blackwell & Co. Realty, Inc.
3034 Toliver Trail Boiling Springs, SC 29316
Active (36 Days)
$529,900 (USD)
MLS #:
341802
341802
Taxes
$3,179(2025)
$3,179(2025)
Lot Size
9,148 SQFT
9,148 SQFT
Type
Single-Family Home
Single-Family Home
Year Built
2024
2024
Style
Craftsman
Craftsman
School District
2 Sptbg Co
2 Sptbg Co
County
Spartanburg County
Spartanburg County
Listed By
Bryce Byrd, Century 21 Blackwell & Co. Realty, Inc.
Source
Spartanburg Association of Realtors, Inc.
Last checked Oct 10 2026 at 4:22 AM GMT+0000
Spartanburg Association of Realtors, Inc.
Last checked Oct 10 2026 at 4:22 AM GMT+0000
Bathroom Details
- Full Bathrooms: 4
Interior Features
- Cable Available
- Ceilings-Some 9 Ft +
- Fireplace
- Pantry
- Ceiling - Smooth
- Walk-In Closet(s)
- Attic Stairs Pulldown
- Ceiling Fan(s)
- Walk-In Pantry
- Soaking Tub
- Entrance Foyer
Kitchen
- Self Cleaning Oven
- Microwave
- Disposal
- Dishwasher
- Electric Oven
- Gas Cooktop
- Wall Oven
Community Information
- Street Lights
- Pool
- Common Area
Subdivision
- Pine Valley
Lot Information
- Level
Property Features
- Fireplace: Gas Log
- Fireplace: Windows - Tilt
- Foundation: Slab
Heating and Cooling
- Heat Pump
- Central Air
Pool Information
- Windows - Tilt
Homeowners Association Information
- Dues: $525/Annually
Flooring
- Carpet
- Ceramic Tile
- Luxury Vinyl
Exterior Features
- Roof: Architectural
Utility Information
- Sewer: Public Sewer
- Fuel: Gas - Natural
School Information
- Elementary School: 2-Sugar Ridge
- Middle School: 2-Boiling Springs
- High School: 2-Boiling Springs
Parking
- Garage
- 2 Car Attached
Stories
- Two
Living Area
- 3,855 sqft
Location
Estimated Monthly Mortgage Payment
*Based on Fixed Interest Rate withe a 30 year term, principal and interest only
Listing price
Down payment
%
Interest rate
%Mortgage calculator estimates are provided by C21 The Harrelson Group and are intended for information use only. Your payments may be higher or lower and all loans are subject to credit approval.
Disclaimer: Copyright 2026 Spartanburg Association of Realtors. All rights reserved. This information is deemed reliable, but not guaranteed. The information being provided is for consumers’ personal, non-commercial use and may not be used for any purpose other than to identify prospective properties consumers may be interested in purchasing. Data last updated 10/9/26 21:22
Based on information submitted to the MLS GRID as of 10/10/2026 04:22. All data is obtained from various sources and may not have been verified by broker or MLS GRID. Supplied Open House Information is subject to change without notice. All information should be independently reviewed and verified for accuracy. Properties may or may not be listed by the office/agent presenting the information.



Description