

Listing Courtesy of:  Hive MLS / Listed By: Lisa Myers, Century 21 Vanguard
 Hive MLS / Listed By: Lisa Myers, Century 21 Vanguard
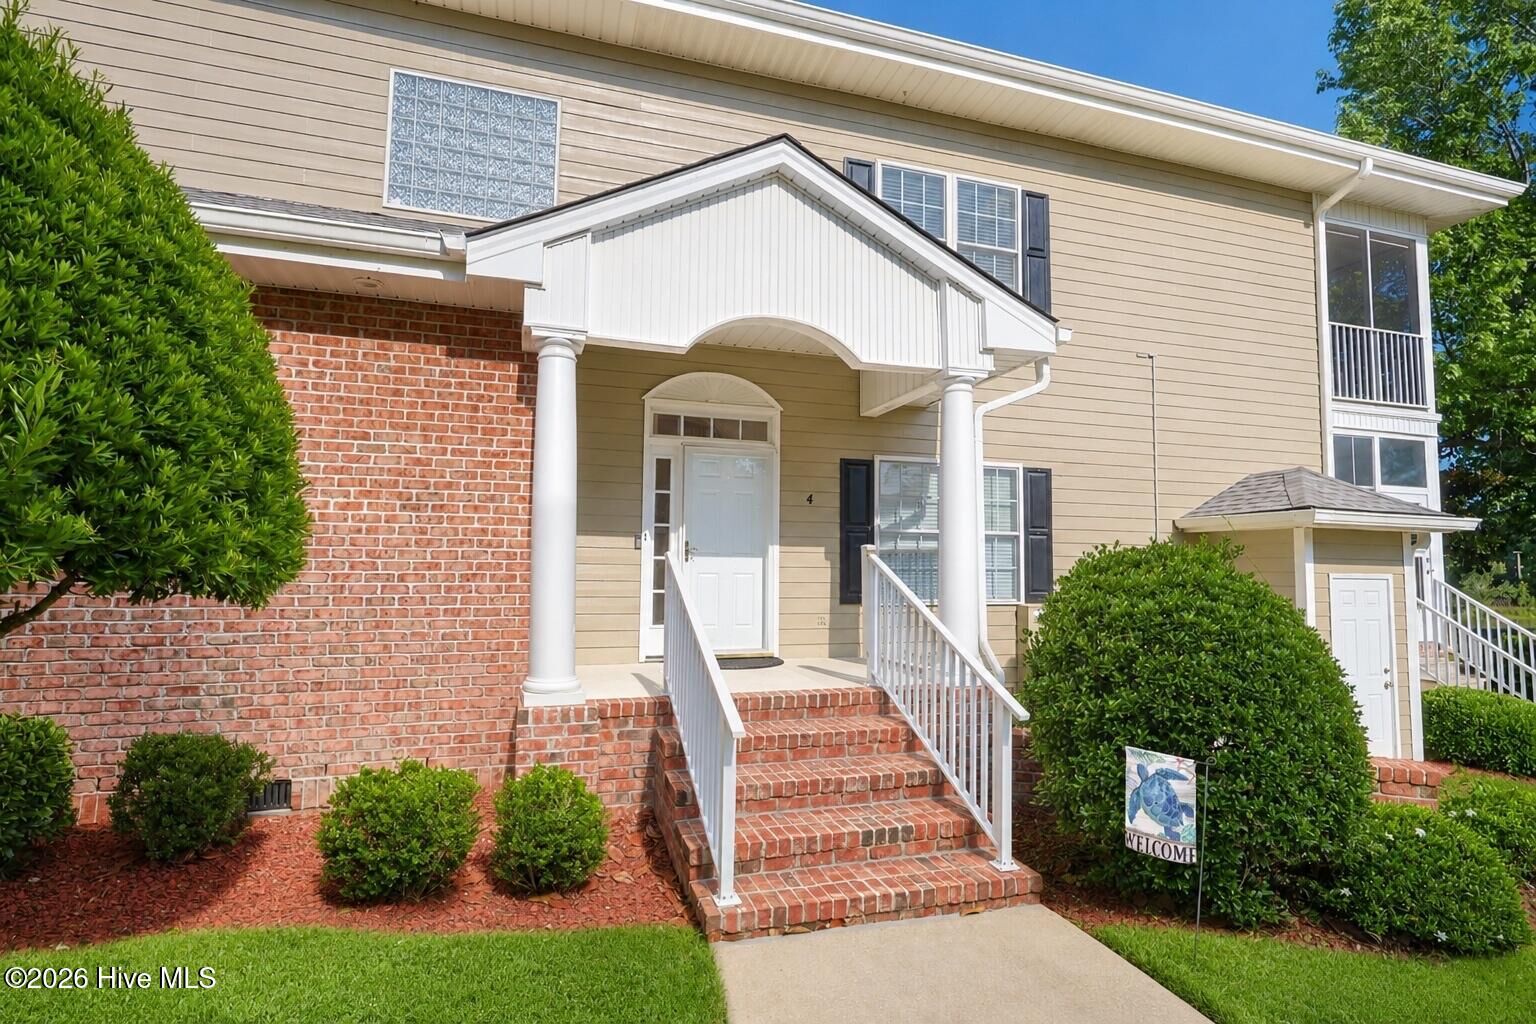
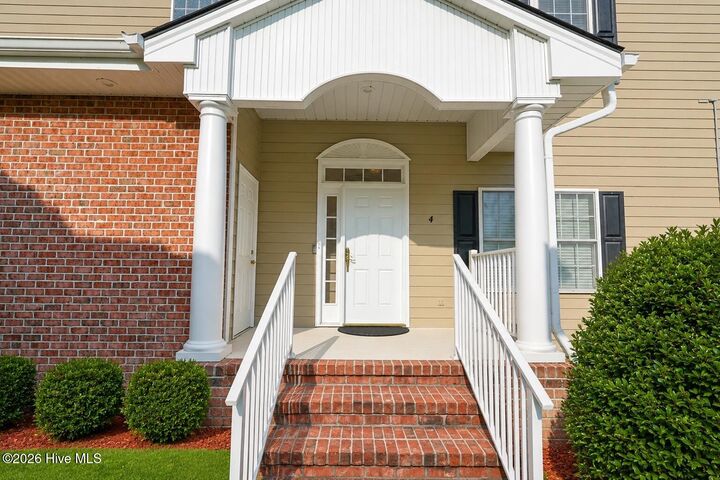
 107 Crooked Gulley Circle Apt 4 Sunset Beach, NC 28468
Active (194 Days)
$364,900 (USD)
Description
MLS #:
100576483
100576483
Type
Townhouse
Townhouse
Year Built
2003
2003
Views
Golf Course
Golf Course
County
Brunswick County
Brunswick County
Listed By
Lisa Myers, Century 21 Vanguard
Source
Hive MLS
Last checked May 31 2026 at 7:05 PM GMT+0000
Hive MLS
Last checked May 31 2026 at 7:05 PM GMT+0000
Bathroom Details
- Full Bathrooms: 2
Interior Features
- Blinds/Shades
- Ceiling Fan(s)
- Furnished
- Solid Surface
Kitchen
- Dishwasher
- Dryer
- Refrigerator
- Washer
- Built-In Microwave
- Range
Subdivision
- Sea Trail Plantation
Lot Information
- On Golf Course
Property Features
- Foundation: Slab
Heating and Cooling
- Heat Pump
- Electric
- Central Air
Pool Information
- None
Homeowners Association Information
- Dues: $1150/Annually
Flooring
- Carpet
- Tile
Exterior Features
- Fiber Cement
- Roof: Shingle
Utility Information
- Utilities: Sewer Connected, Water Connected, Cable Available
- Sewer: Municipal Sewer
School Information
- Elementary School: Jessie Mae Monroe Elementary
- Middle School: Shallotte Middle
- High School: West Brunswick
Parking
- Off Street
- Paved
- Parking Lot
Living Area
- 1,475 sqft
Location
Estimated Monthly Mortgage Payment
*Based on Fixed Interest Rate withe a 30 year term, principal and interest only
Listing price
Down payment
%
Interest rate
%Mortgage calculator estimates are provided by C21 The Harrelson Group and are intended for information use only. Your payments may be higher or lower and all loans are subject to credit approval.
Disclaimer: © 2026 NCRMLS. All rights reserved. HIVE MLS, (NCRMLS), provides content displayed here (“provided content”) on an “as is” basis and makes no representations or warranties regarding the provided content, including, but not limited to those of non-infringement, timeliness, accuracy, or completeness. Individuals and companies using information presented are responsible for verification and validation of information they utilize and present to their customers and clients. Hive MLS will not be liable for any damage or loss resulting from use of the provided content or the products available through Portals, IDX, VOW, and/or Syndication. Recipients of this information shall not resell, redistribute, reproduce, modify, or otherwise copy any portion thereof without the expressed written consent of Hive MLS. Data last updated 5/31/26 12:05



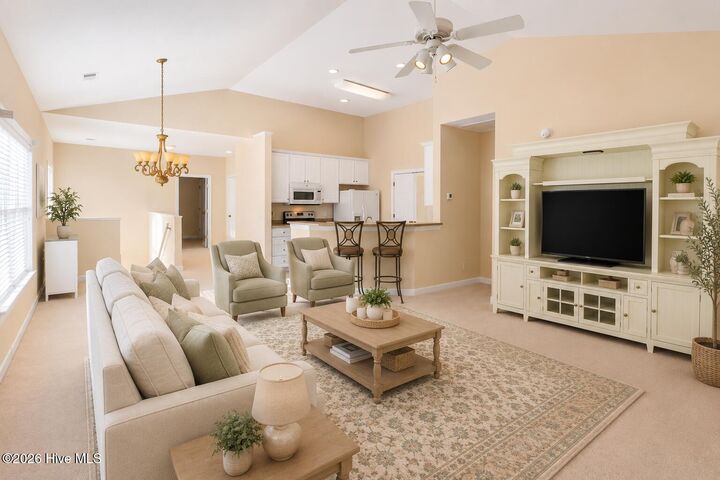
Designed for easy entertaining, the open-concept living and dining areas create a warm and inviting atmosphere with peaceful water views as your backdrop. The spacious primary suite features a full bath with dual vanities and two closets, while the guest bedrooms offer comfortable accommodations for guest. The secondary bath has been freshly painted, adding a crisp, updated touch.
Residents of Sea Trail enjoy exceptional resort-style amenities including championship golf courses, multiple pools, fitness facilities, tennis, pickleball, and a newly renovated clubhouse featuring restaurants and social spaces. Conveniently located just minutes from Sunset Beach, shopping, dining, grocery stores, and local attractions, this coastal getaway offers both relaxation and convenience. Approximately 5 minutes to Sunset Beach waterfront dining and shopping, 10 minutes to Calabash seafood restaurants, and under 15 minutes to everyday conveniences and grocery stores.