

Listing Courtesy of:  Hive MLS / The Cheek Team
 Hive MLS / The Cheek Team
 164 E Second Street Ocean Isle Beach, NC 28469
Pending (56 Days)
$2,195,000 (USD)
Description
MLS #:
100565153
100565153
Lot Size
5,049 SQFT
5,049 SQFT
Type
Single-Family Home
Single-Family Home
Year Built
2025
2025
Views
Water, Ocean, Marsh, Icw, Canal
Water, Ocean, Marsh, Icw, Canal
County
Brunswick County
Brunswick County
Listed By
The Cheek Team, The Cheek Team
Source
Hive MLS
Last checked May 31 2026 at 6:03 PM GMT+0000
Hive MLS
Last checked May 31 2026 at 6:03 PM GMT+0000
Bathroom Details
- Full Bathrooms: 4
Interior Features
- Blinds/Shades
- Ceiling Fan(s)
- Furnished
- Reverse Floor Plan
- Pantry
- Walk-In Shower
- Mud Room
- Elevator
- Kitchen Island
- High Ceilings
- Entrance Foyer
- Master Downstairs
- Walk-In Closet(s)
- Vaulted Ceiling(s)
- Sound System
- Built-In Features
Kitchen
- Dishwasher
- Disposal
- Dryer
- Refrigerator
- Washer
- Built-In Microwave
- Mini Refrigerator
- Range
- Gas Oven
- Vented Exhaust Fan
- Gas Range
- Tankless Water Heater
Subdivision
- Not In Subdivision
Lot Information
- Third Row
- Level
- Landscaped
Property Features
- Foundation: Block
- Foundation: See Remarks
Heating and Cooling
- Heat Pump
- Electric
- Zoned
- Fireplace(s)
- Propane
- Central Air
- Ceiling Fan(s)
Pool Information
- In Ground
Flooring
- Tile
- Lvt/Lvp
Exterior Features
- Fiber Cement
- Roof: Metal
Utility Information
- Utilities: Sewer Connected, Water Connected
- Sewer: Municipal Sewer, City/Town
- Fuel: Propane
- Energy: Thermostat
School Information
- Elementary School: Union
- Middle School: Shallotte Middle
- High School: West Brunswick
Parking
- Attached
- Garage Faces Front
- Off Street
- Concrete
- On Site
- Gravel
- Electric Vehicle Charging Station(s)
- Storage
- Covered
- Underhouse
Living Area
- 2,744 sqft
Location
Estimated Monthly Mortgage Payment
*Based on Fixed Interest Rate withe a 30 year term, principal and interest only
Listing price
Down payment
%
Interest rate
%Mortgage calculator estimates are provided by C21 The Harrelson Group and are intended for information use only. Your payments may be higher or lower and all loans are subject to credit approval.
Disclaimer: © 2026 NCRMLS. All rights reserved. HIVE MLS, (NCRMLS), provides content displayed here (“provided content”) on an “as is” basis and makes no representations or warranties regarding the provided content, including, but not limited to those of non-infringement, timeliness, accuracy, or completeness. Individuals and companies using information presented are responsible for verification and validation of information they utilize and present to their customers and clients. Hive MLS will not be liable for any damage or loss resulting from use of the provided content or the products available through Portals, IDX, VOW, and/or Syndication. Recipients of this information shall not resell, redistribute, reproduce, modify, or otherwise copy any portion thereof without the expressed written consent of Hive MLS. Data last updated 5/31/26 11:03



Inside, the home offers a bright, airy living space filled with natural light, seamlessly connecting the kitchen, dining, and living areas. Open the wide, accordian doors to the furnished deck to enjoy even more open space and entertaining room.
Each bedroom is spacious and well-appointed, while the primary suite provides a private retreat with direct access to outdoor living. Bathrooms feature designer finishes, custom vanities, and beautifully tiled showers, enhancing the home's modern, upscale aesthetic.
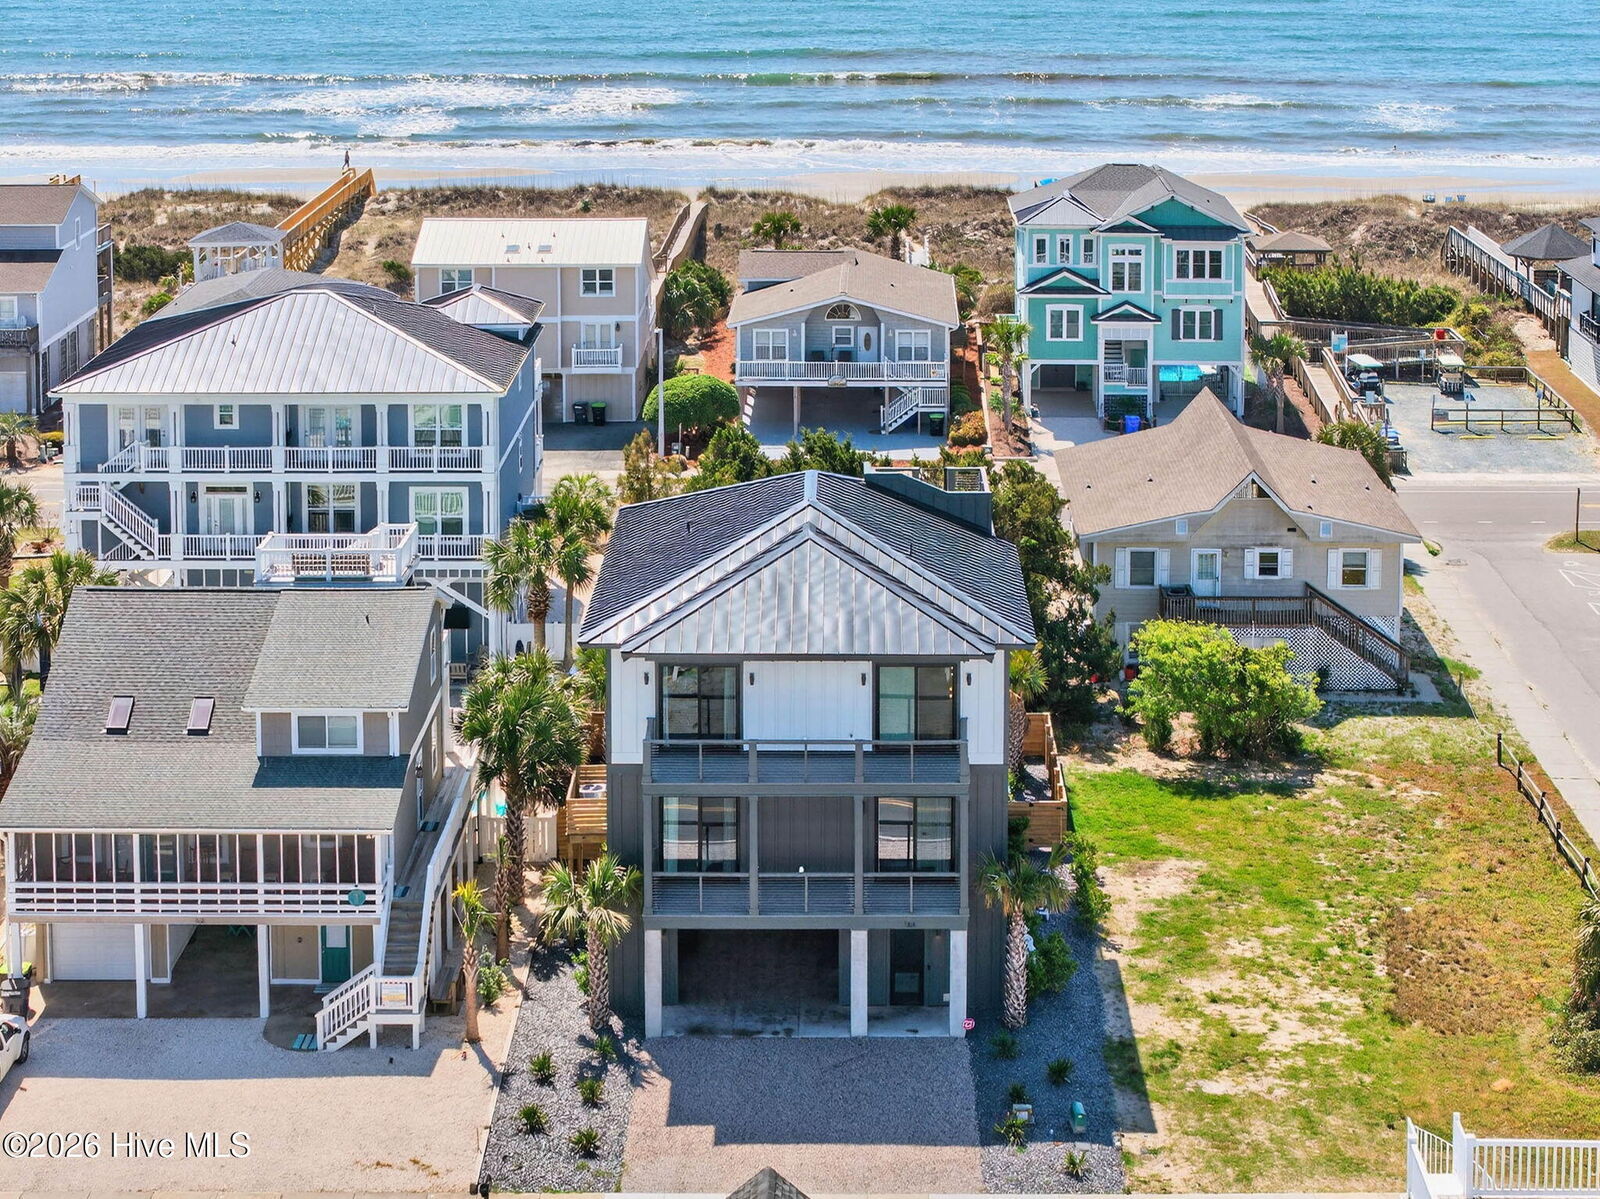
Elevating the experience even further, the property includes a widow's walk offering breathtaking ocean views, complete with a built-in bench and fire pit. This makes an ideal setting for sunset gatherings or quiet evenings under the stars.
The outdoor living space is designed to rival a private resort, featuring a pool with integrated spa surrounded by lush tropical landscaping for added privacy. The expansive covered patio includes an outdoor kitchen, multiple lounge areas, and an outdoor shower, creating the perfect environment for entertaining or unwinding after a day at the beach.
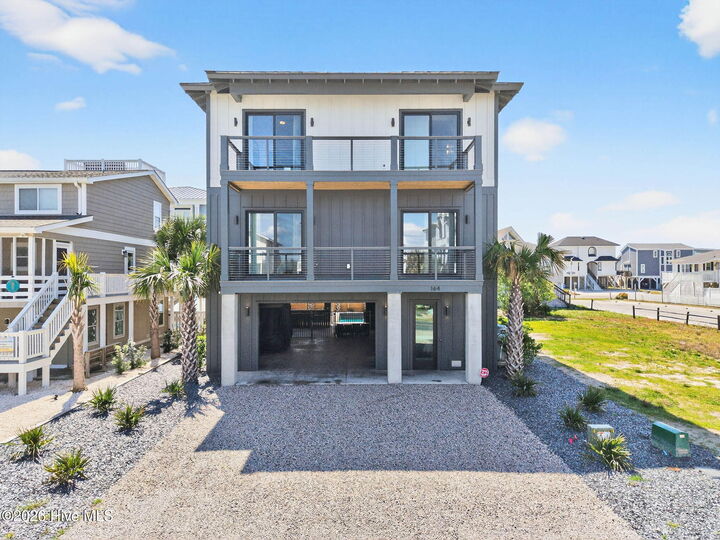
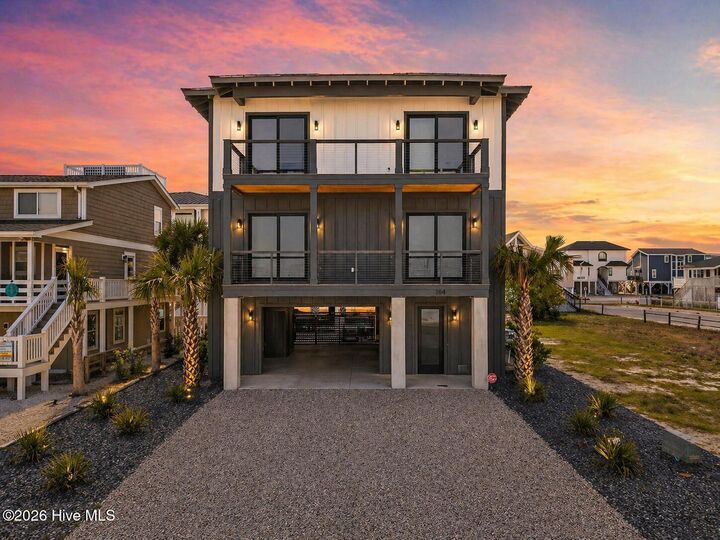
Additional features include a spacious covered ground level with ample parking, storage, and flexible use space, combining convenience with thoughtful design. Whether you're seeking a primary residence, luxury vacation home, or high-performing investment property, this exceptional home offers the ultimate in coastal living.