
Sold
Listing Courtesy of:  Hive MLS / Listed By: Lindsey Jenkins, Century 21 Collective
 Hive MLS / Listed By: Lindsey Jenkins, Century 21 Collective
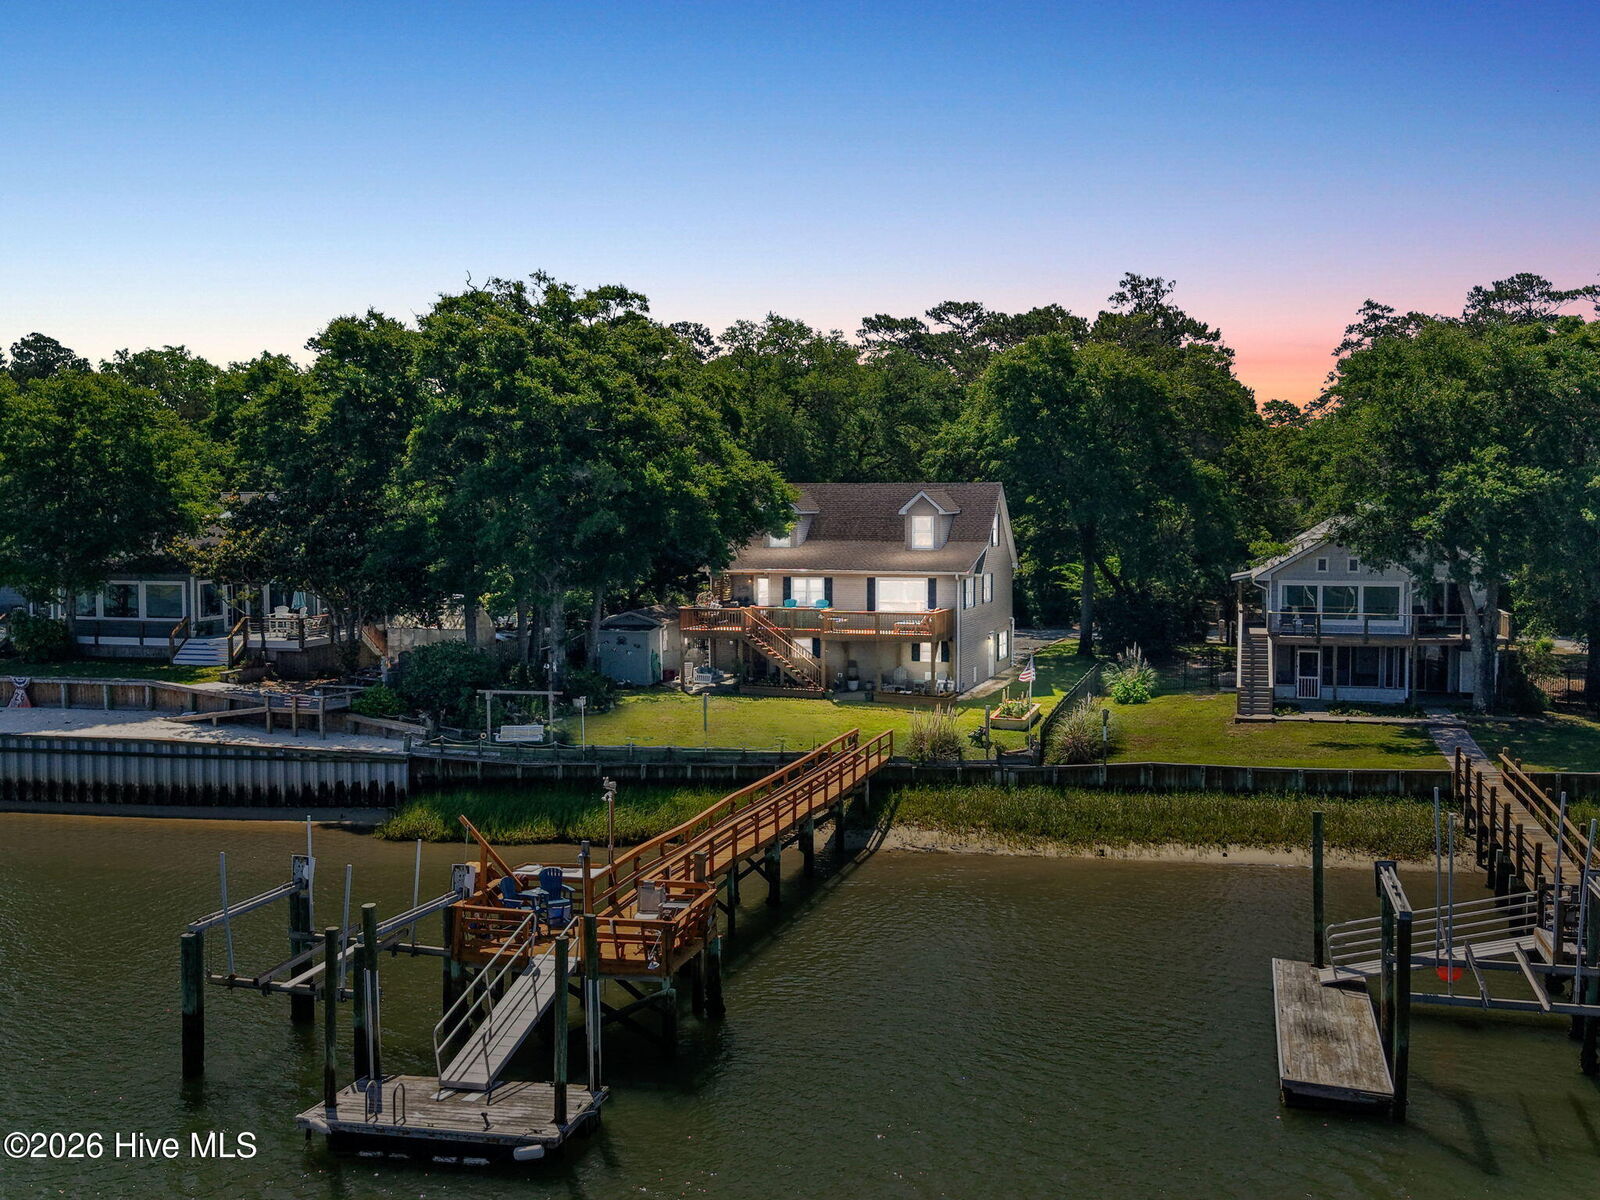
 2920 W Yacht Drive Oak Island, NC 28465
Sold on 07/08/2026
$985,000 (USD)

Sold Date:
07/08/2026
07/08/2026
Lot Size
0.27 acres
0.27 acres
Type
Single-Family Home
Single-Family Home
Year Built
1985
1985
Views
Water, Icw
Water, Icw
County
Brunswick County
Brunswick County
Listed By
Lindsey Jenkins, Century 21 Collective
Bought with
Kim Anderson, Art Skipper Realty Inc.
Kim Anderson, Art Skipper Realty Inc.
Source
Hive MLS
Last checked Oct 10 2026 at 6:37 AM GMT+0000
Hive MLS
Last checked Oct 10 2026 at 6:37 AM GMT+0000
Bathroom Details
- Full Bathrooms: 2
- Half Bathroom: 1
Interior Features
- Blinds/Shades
- Ceiling Fan(s)
- Master Downstairs
- Gas Log
Subdivision
- Not In Subdivision
Lot Information
- Boat Dock
- Boat Lift
- Bulkhead
- Pier
Property Features
- Fireplace: Gas Log
- Foundation: Slab
- Foundation: Pilings
- Foundation: Other
Heating and Cooling
- Heat Pump
- Forced Air
- Propane
- Central Air
Pool Information
- None
Exterior Features
- Vinyl Siding
- Roof: Shingle
Utility Information
- Utilities: Water Connected
- Sewer: Municipal Sewer, Septic Permit on File
- Fuel: Propane
School Information
- Elementary School: Southport
- Middle School: South Brunswick
- High School: South Brunswick
Parking
- Off Street
- Concrete
- On Site
- Gravel
- Garage
- Additional Parking
Living Area
- 1,939 sqft
Listing Price History
Date
Event
Price
% Change
$ (+/-)
May 16, 2026
Listed
$1,050,000
-
-
Disclaimer: © 2026 NCRMLS. All rights reserved. HIVE MLS, (NCRMLS), provides content displayed here (“provided content”) on an “as is” basis and makes no representations or warranties regarding the provided content, including, but not limited to those of non-infringement, timeliness, accuracy, or completeness. Individuals and companies using information presented are responsible for verification and validation of information they utilize and present to their customers and clients. Hive MLS will not be liable for any damage or loss resulting from use of the provided content or the products available through Portals, IDX, VOW, and/or Syndication. Recipients of this information shall not resell, redistribute, reproduce, modify, or otherwise copy any portion thereof without the expressed written consent of Hive MLS. Data last updated 10/9/26 23:37


