

Listing Courtesy of:  Hive MLS / Listed By: Ronald Russell, Century 21 Collective
 Hive MLS / Listed By: Ronald Russell, Century 21 Collective
 4525 Combs Forest Court Leland, NC 28451
Pending (62 Days)
$340,000 (USD)

Description
MLS #:
100595155
100595155
Lot Size
6,360 SQFT
6,360 SQFT
Type
Single-Family Home
Single-Family Home
Year Built
2020
2020
Views
See Remarks
See Remarks
County
Brunswick County
Brunswick County
Listed By
Ronald Russell, Century 21 Collective
Source
Hive MLS
Last checked Oct 11 2026 at 2:09 PM GMT+0000
Hive MLS
Last checked Oct 11 2026 at 2:09 PM GMT+0000
Bathroom Details
- Full Bathrooms: 2
- Half Bathroom: 1
Interior Features
- Blinds/Shades
- Ceiling Fan(s)
- Pantry
- Walk-In Shower
- Solid Surface
- High Ceilings
- Walk-In Closet(s)
- Tray Ceiling(s)
Kitchen
- Dishwasher
- Refrigerator
- Self Cleaning Oven
- Built-In Microwave
- Electric Cooktop
Subdivision
- Lanvale Forest
Lot Information
- Cul-De-Sac
- Irregular Lot
Property Features
- Foundation: Slab
Heating and Cooling
- Heat Pump
- Electric
- Central Air
Pool Information
- None
Homeowners Association Information
- Dues: $460/Annually
Flooring
- Carpet
- Lvt/Lvp
Exterior Features
- Vinyl Siding
- Stone Veneer
- Roof: Architectural Shingle
- Roof: Composition
Utility Information
- Utilities: Sewer Connected, Water Connected, Sewer Available, Water Available
- Sewer: Municipal Sewer
School Information
- Elementary School: Town Creek
- Middle School: Leland
- High School: North Brunswick
Parking
- Garage Door Opener
- Garage Faces Front
- Concrete
- On Site
- Paved
- Garage
Living Area
- 1,792 sqft
Listing Price History
Date
Event
Price
% Change
$ (+/-)
Aug 24, 2026
Price Changed
$340,000
-3%
-$10,000
Aug 10, 2026
Listed
$350,000
-
-
Location
Estimated Monthly Mortgage Payment
*Based on Fixed Interest Rate withe a 30 year term, principal and interest only
Listing price
Down payment
%
Interest rate
%Mortgage calculator estimates are provided by C21 The Harrelson Group and are intended for information use only. Your payments may be higher or lower and all loans are subject to credit approval.
Disclaimer: © 2026 NCRMLS. All rights reserved. HIVE MLS, (NCRMLS), provides content displayed here (“provided content”) on an “as is” basis and makes no representations or warranties regarding the provided content, including, but not limited to those of non-infringement, timeliness, accuracy, or completeness. Individuals and companies using information presented are responsible for verification and validation of information they utilize and present to their customers and clients. Hive MLS will not be liable for any damage or loss resulting from use of the provided content or the products available through Portals, IDX, VOW, and/or Syndication. Recipients of this information shall not resell, redistribute, reproduce, modify, or otherwise copy any portion thereof without the expressed written consent of Hive MLS. Data last updated 10/11/26 07:09



This spacious 3-bedroom, 2.5-bath home offers a thoughtfully designed floor plan perfect for everyday living and entertaining. The second floor features brand-new flooring throughout, creating a fresh, modern feel. The oversized primary suite provides a relaxing retreat with dual walk-in closets and a luxurious en-suite bath complete with a garden tub and separate shower. Two additional bedrooms share a well-appointed full bath, while the conveniently located upstairs laundry room adds everyday convenience.
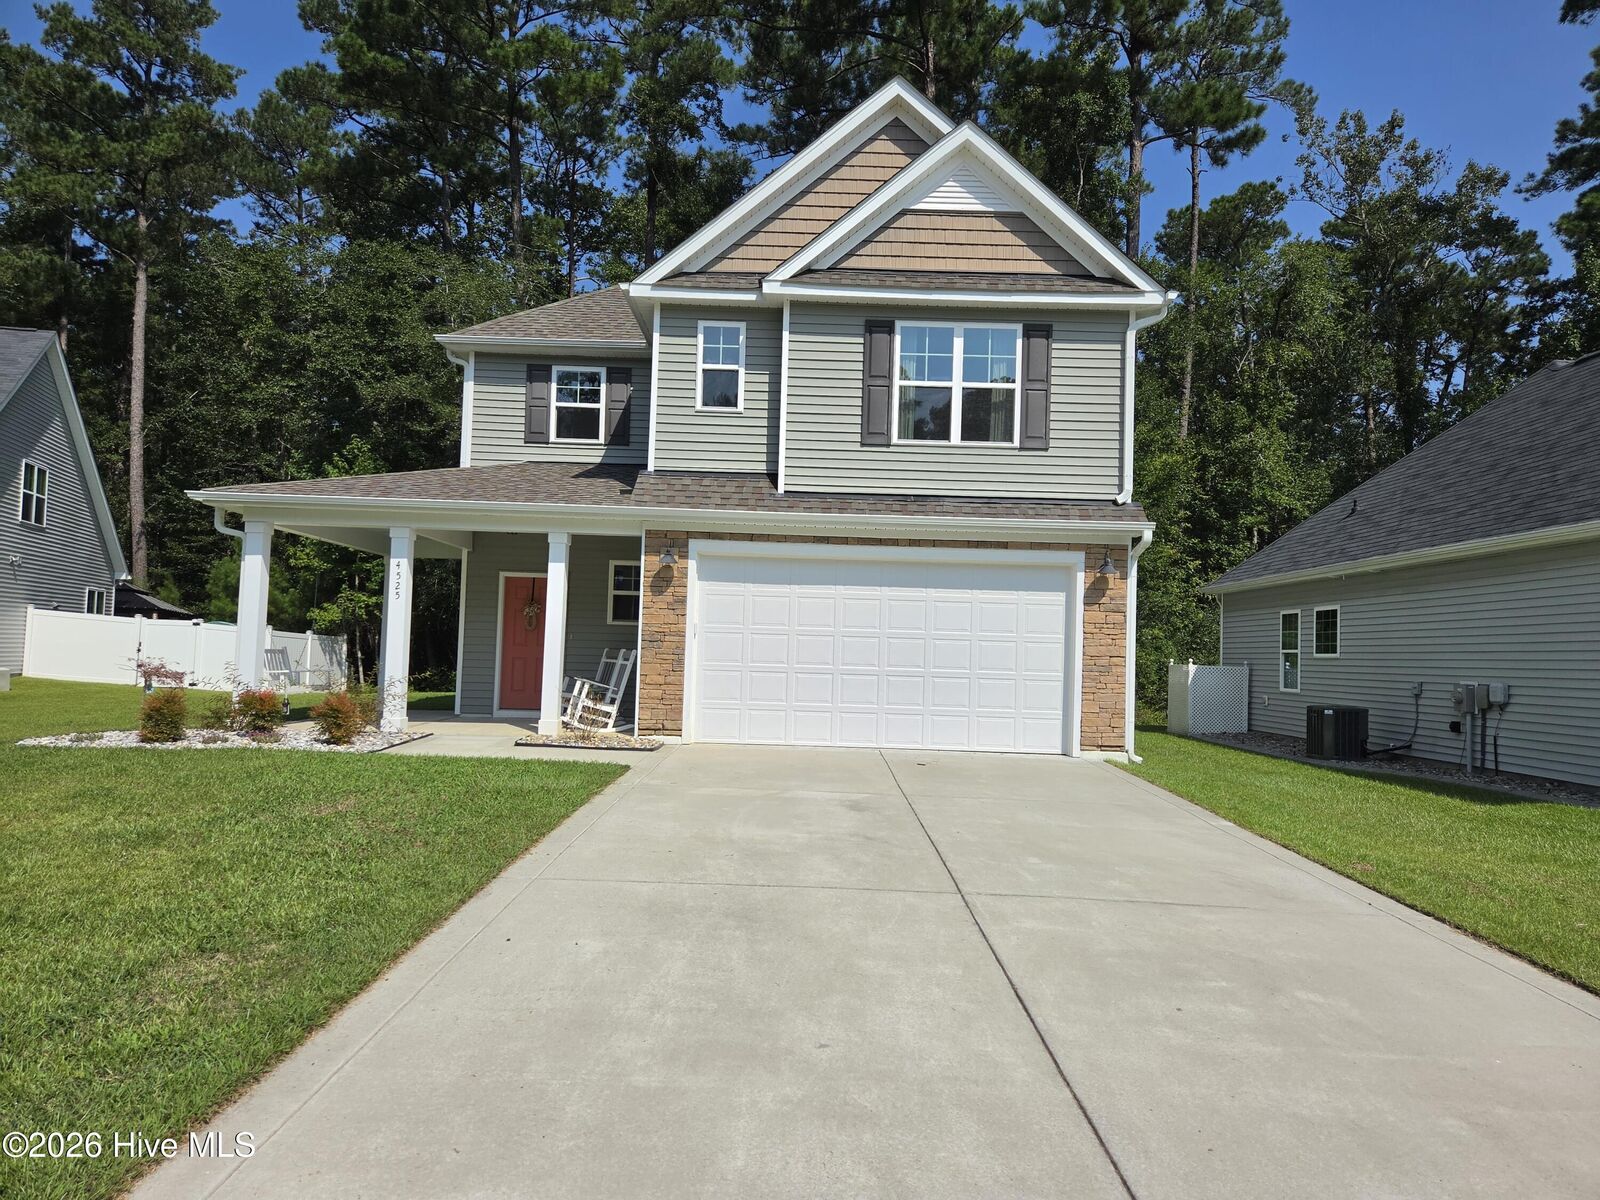
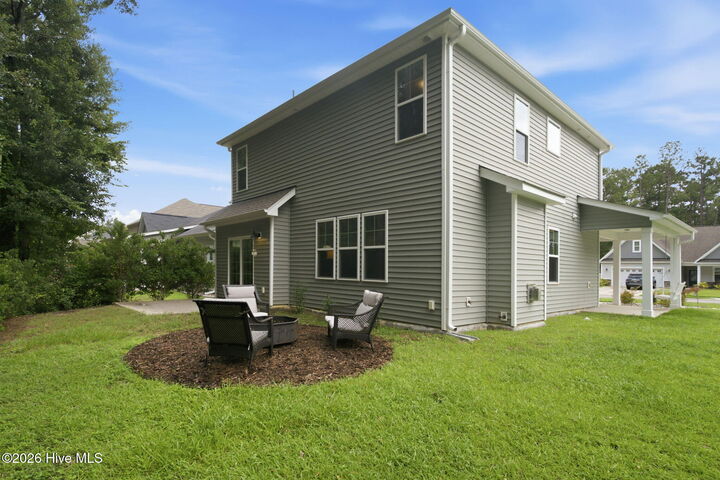
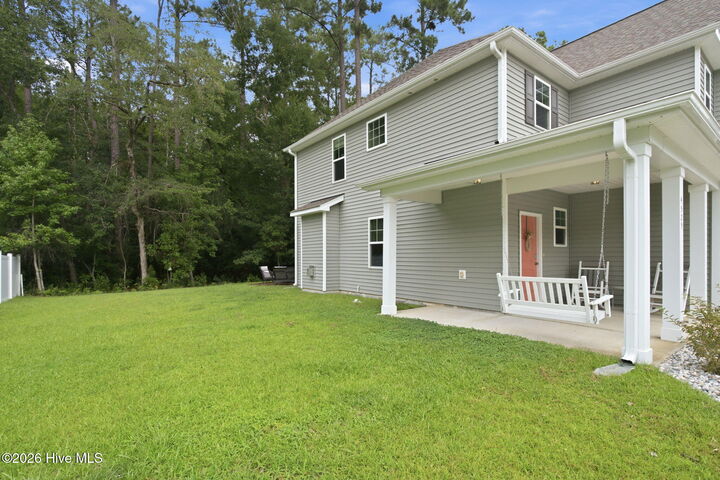
On the main level, you'll love the inviting living room featuring a cozy gas fireplace, an open kitchen with a charming breakfast nook, and direct access to the backyard--perfect for morning coffee or evening gatherings. The welcoming wraparound front porch offers wonderful curb appeal and a great place to relax and enjoy the neighborhood.
Additional highlights include a two-car garage, spacious living areas, and a location that continues to be one of the most desirable in the area due to its easy commute to Wilmington, shopping, dining, and local amenities.
This home combines comfort, style, and an exceptional location. Don't miss your opportunity to make it yours--schedule your private showing today!