

Listing Courtesy of:  Hive MLS / Listed By: Danielle Stewart, Century 21 Collective
 Hive MLS / Listed By: Danielle Stewart, Century 21 Collective
 3140 Redfield Drive Leland, NC 28451
Active (0 Days)
$679,000 (USD)

Description
MLS #:
100606541
100606541
Lot Size
0.34 acres
0.34 acres
Type
Single-Family Home
Single-Family Home
Year Built
2005
2005
Views
None
None
County
Brunswick County
Brunswick County
Listed By
Danielle Stewart, Century 21 Collective
Source
Hive MLS
Last checked Sep 27 2026 at 11:52 PM GMT+0000
Hive MLS
Last checked Sep 27 2026 at 11:52 PM GMT+0000
Bathroom Details
- Full Bathrooms: 3
Interior Features
- Ceiling Fan(s)
- Pantry
- Walk-In Shower
- Whole-Home Generator
- Bookcases
- High Ceilings
- Master Downstairs
- Walk-In Closet(s)
- Vaulted Ceiling(s)
- Built-In Features
- Eat-In Kitchen
- Cedar Closet(s)
Kitchen
- Dishwasher
- Refrigerator
- Gas Cooktop
- Built-In Electric Oven
- Generator
Subdivision
- Magnolia Greens
Lot Information
- Landscaped
Property Features
- Foundation: Crawl Space
Heating and Cooling
- Heat Pump
- Electric
- Central Air
- Ceiling Fan(s)
Homeowners Association Information
- Dues: $706/Annually
Flooring
- Tile
- Wood
- Hardwood
Exterior Features
- Brick
- Roof: Architectural Shingle
Utility Information
- Utilities: Other
- Sewer: Municipal Sewer
- Fuel: Propane
School Information
- Elementary School: Town Creek
- Middle School: Leland
- High School: North Brunswick
Parking
- Garage Door Opener
- Attached
- Garage Faces Side
- Concrete
- Garage
- Electric Vehicle Charging Station(s)
Living Area
- 2,913 sqft
Location
Estimated Monthly Mortgage Payment
*Based on Fixed Interest Rate withe a 30 year term, principal and interest only
Listing price
Down payment
%
Interest rate
%Mortgage calculator estimates are provided by C21 The Harrelson Group and are intended for information use only. Your payments may be higher or lower and all loans are subject to credit approval.
Disclaimer: © 2026 NCRMLS. All rights reserved. HIVE MLS, (NCRMLS), provides content displayed here (“provided content”) on an “as is” basis and makes no representations or warranties regarding the provided content, including, but not limited to those of non-infringement, timeliness, accuracy, or completeness. Individuals and companies using information presented are responsible for verification and validation of information they utilize and present to their customers and clients. Hive MLS will not be liable for any damage or loss resulting from use of the provided content or the products available through Portals, IDX, VOW, and/or Syndication. Recipients of this information shall not resell, redistribute, reproduce, modify, or otherwise copy any portion thereof without the expressed written consent of Hive MLS. Data last updated 9/27/26 16:52



Start your day in the breakfast room, wrapped in windows, coffee in hand as the light pours in. Hickory hardwood floors, plantation shutters, tray and vaulted ceilings, and detailed molding give the main level a warm, finished feel. When family comes to visit, the great room becomes the natural gathering place, anchored by a fireplace and custom built in cabinetry.
The primary suite feels like a private retreat. Its own sitting room, surrounded by windows, is a quiet spot for reading or morning devotions. Two large closets you can walk into, a slipper soaking tub and an updated glass and tile shower complete the space. Two more bedrooms mean room for everyone at the holidays, and the upstairs flex room has its own bath, cedar closet. Guests stay comfortable, and you keep your peace and quiet.
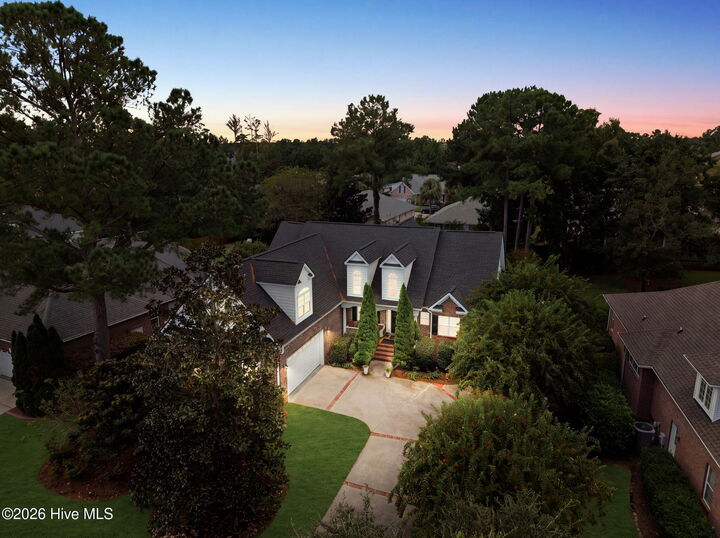
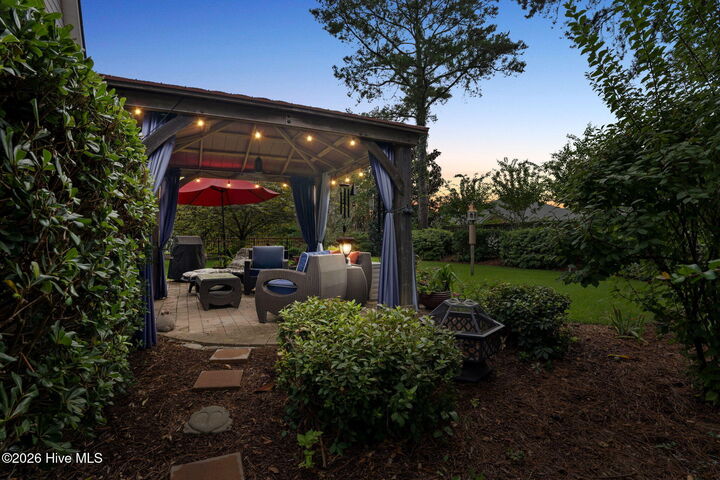
The glass enclosed porch has its own mini split system, so it's a favorite room in January and August alike. Step outside to a paver patio and a large gazebo wired for electricity, perfect for evening conversations or hosting friends after a round of golf. Black aluminum fencing with partial privacy screening frames a professionally landscaped yard, and new Zoysia sod with a freshly inspected Rain Bird irrigation system keeps it looking its best with little effort from you.
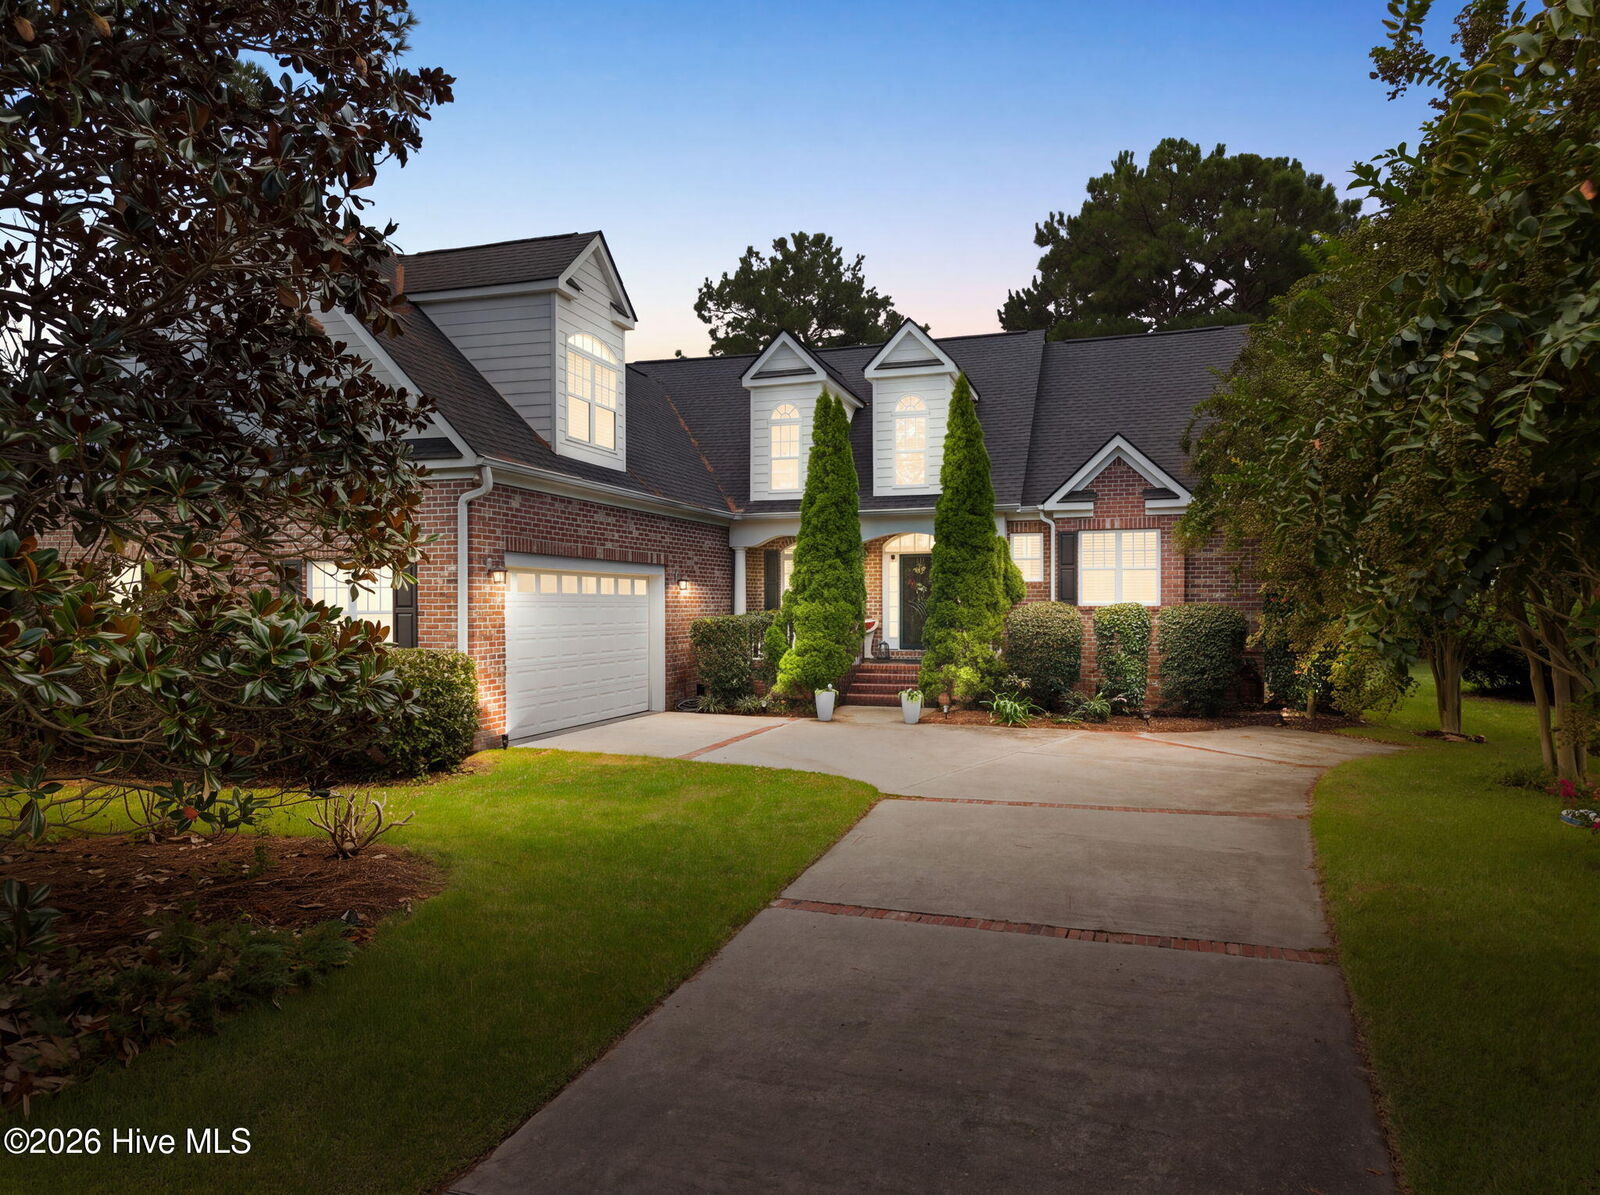
This home is built for peace of mind. A Generac whole house generator keeps the lights, air and refrigerator running when coastal storms roll through. Brick exterior and vinyl windows mean less upkeep, a 220V outlet is ready for an electric vehicle, and the garage offers extensive shelving plus a second refrigerator.
All of this sits on a quiet street in Magnolia Greens, where 27 holes of golf, two pools, two clubhouses, a fitness room, tennis and pickleball are part of everyday life, with shopping close by and downtown Wilmington just minutes away.
This home has been loved well. It's ready for someone new to love it next.