
Listing Courtesy of:  Hive MLS / Listed By: Monica Baxter, Century 21 Collective
 Hive MLS / Listed By: Monica Baxter, Century 21 Collective
 3256 Mullet Creek Place SE Bolivia, NC 28422
Active (73 Days)
$1,300,000 (USD)
Description
MLS #:
100592448
100592448
Lot Size
0.9 acres
0.9 acres
Type
Single-Family Home
Single-Family Home
Year Built
1995
1995
Views
Icw, River
Icw, River
County
Brunswick County
Brunswick County
Listed By
Monica Baxter, Century 21 Collective
Source
Hive MLS
Last checked Oct 10 2026 at 4:29 AM GMT+0000
Hive MLS
Last checked Oct 10 2026 at 4:29 AM GMT+0000
Bathroom Details
- Full Bathrooms: 3
Interior Features
- Ceiling Fan(s)
- Wet Bar
- Basement
- Entrance Foyer
- Walk-In Closet(s)
- Eat-In Kitchen
Kitchen
- Dishwasher
- Disposal
- Dryer
- Refrigerator
- Self Cleaning Oven
- Washer
- Electric Oven
- Generator
- Convection Oven
Subdivision
- River Run Plantation
Lot Information
- Boat Dock
- Deeded Water Access
- Wooded
- Cul-De-Sac
Property Features
- Foundation: Raised
- Foundation: Brick/Mortar
- Foundation: Combination
Heating and Cooling
- Electric
- Forced Air
- Propane
- Central Air
- Ceiling Fan(s)
Homeowners Association Information
- Dues: $1350/Annually
Exterior Features
- Brick
- Roof: Architectural Shingle
Utility Information
- Utilities: Sewer Connected, Water Connected, Cable Available
School Information
- Elementary School: Virginia Williamson
- Middle School: Cedar Grove
- High School: South Brunswick
Parking
- Garage
- Storage
- Workshop In Garage
- Basement
- Underhouse
Living Area
- 3,702 sqft
Location
Estimated Monthly Mortgage Payment
*Based on Fixed Interest Rate withe a 30 year term, principal and interest only
Listing price
Down payment
%
Interest rate
%Mortgage calculator estimates are provided by C21 The Harrelson Group and are intended for information use only. Your payments may be higher or lower and all loans are subject to credit approval.
Disclaimer: © 2026 NCRMLS. All rights reserved. HIVE MLS, (NCRMLS), provides content displayed here (“provided content”) on an “as is” basis and makes no representations or warranties regarding the provided content, including, but not limited to those of non-infringement, timeliness, accuracy, or completeness. Individuals and companies using information presented are responsible for verification and validation of information they utilize and present to their customers and clients. Hive MLS will not be liable for any damage or loss resulting from use of the provided content or the products available through Portals, IDX, VOW, and/or Syndication. Recipients of this information shall not resell, redistribute, reproduce, modify, or otherwise copy any portion thereof without the expressed written consent of Hive MLS. Data last updated 10/9/26 21:29



The home features three bedrooms, a private office, and two additional bonus spaces, providing flexibility for guests, hobbies, work-from-home needs, or other uses.
With an acceptable offer, the seller is offering $20,000 toward a primary bathroom renovation, subject to mutually agreed-upon terms. The seller, a contractor, is also willing to discuss completing certain improvements, with any work to be agreed upon separately by the parties.
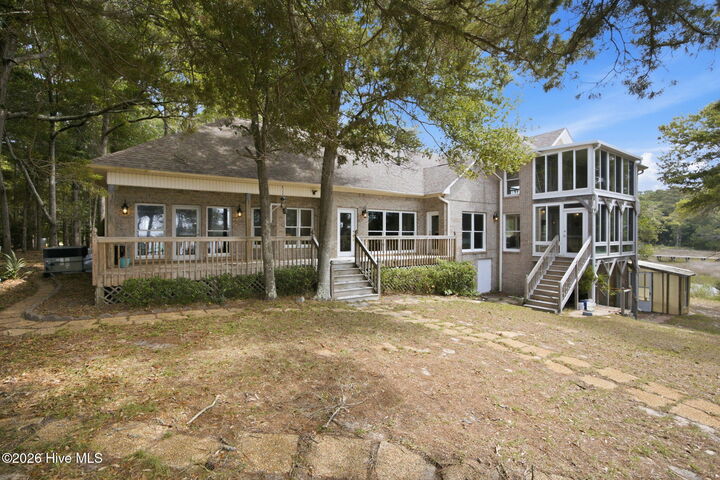
The seller is currently open to making improvements to the exterior decks. Enjoy the outdoors from the spacious back porch while taking in the coastal setting and river views.
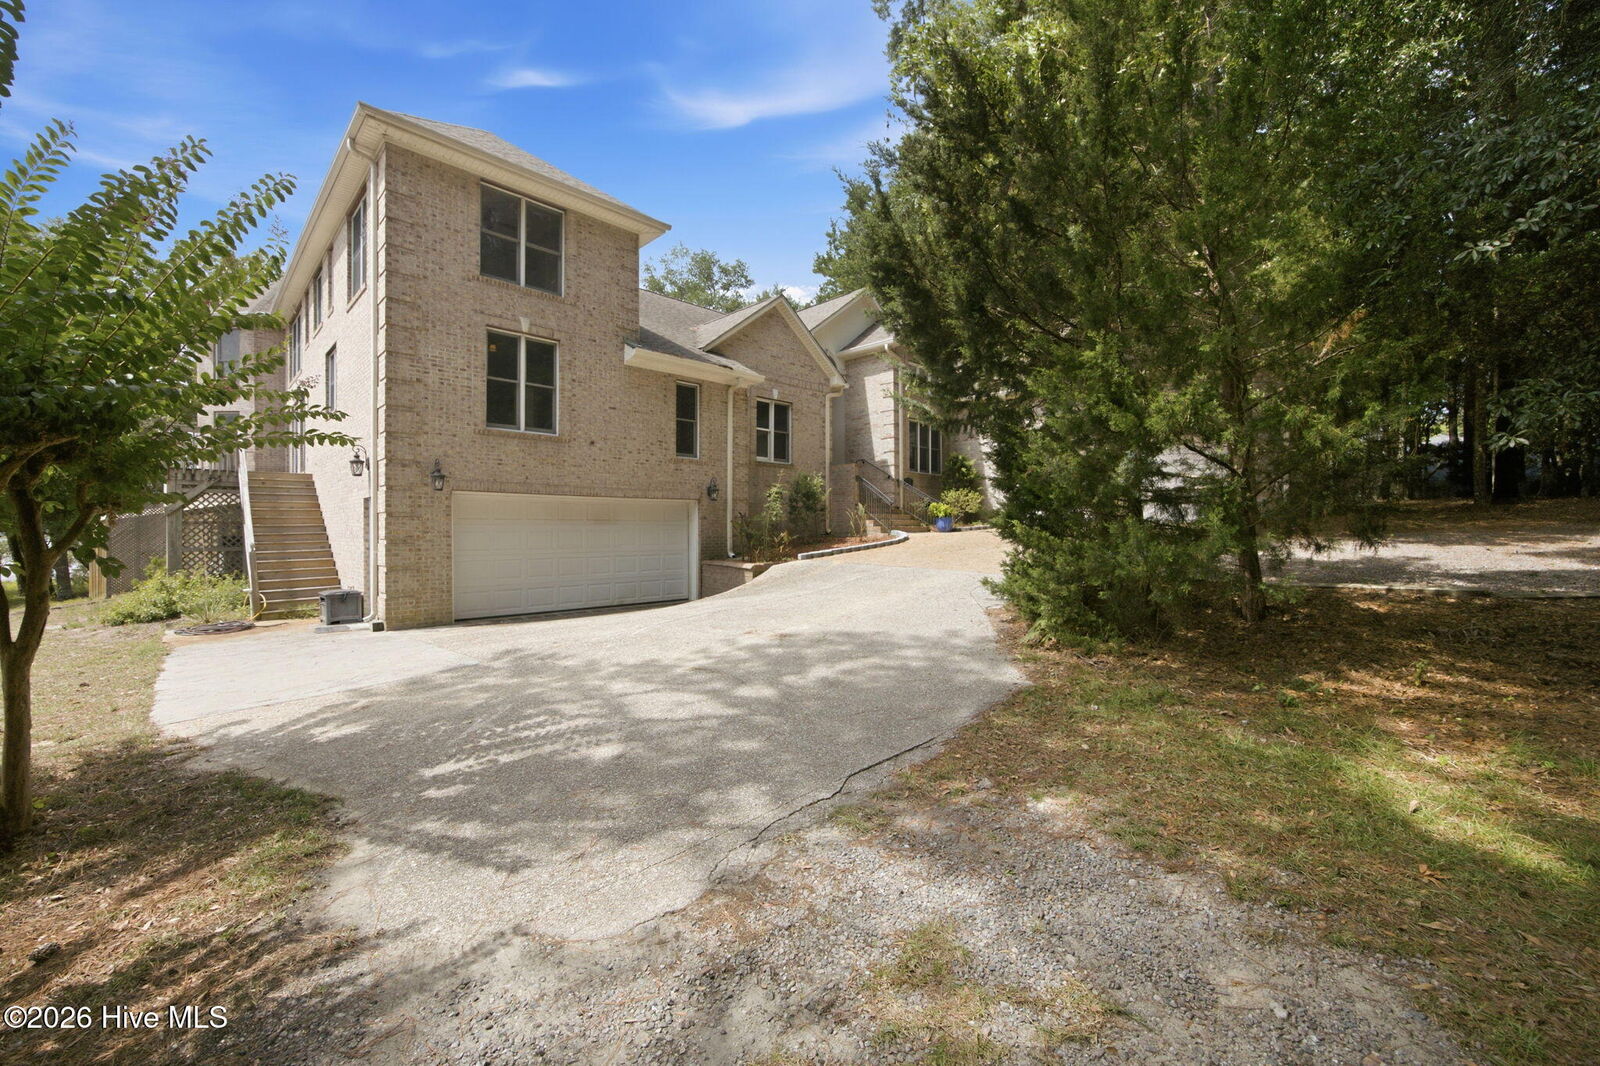
A private dock offers a wonderful waterfront setting for enjoying the surrounding scenery. Two garages provide ample storage, while the lower-level workshop with a fireplace offers additional space for projects, hobbies, or storage.
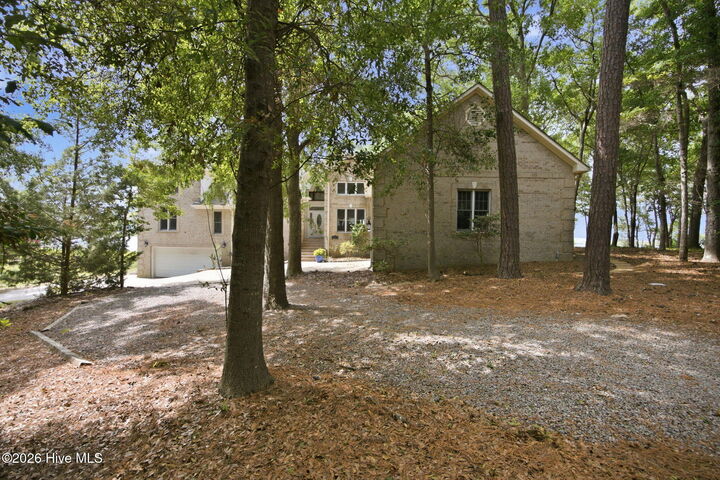
With its double lot, spacious floor plan, river views, private dock, multiple flexible spaces, and ongoing improvements, this property offers plenty of possibilities in a gated coastal community. If you're looking for space, waterfront views, and the opportunity to personalize a coastal home, this property is worth a look.